
KY Fencing Works
Request a Fence or Shed Estimate
The estimate request is the site’s primary action. Share enough detail to identify the property, desired outcome, scale, material direction, access, existing conditions, and open questions.
An estimate is not described as guaranteed, immediate, or final from the form alone. The request provides information for review, and the written follow-up should clarify scope, responsibilities, exclusions, and any additional information needed.
Request an estimate
Required core
Name, contact details, property location, and service needed.
Strong context
Marked route or footprint, approximate dimensions, gates or stairs, and material direction.
Site evidence
Access, grade, existing work, structures, hardscape, vegetation, drainage, utilities, and photos.
Open questions
Property, utility, owner, HOA, permit, code, specialty, removal, preparation, and restoration.
Before you submit
Four parts of a reviewable request
The page keeps the form at the bottom and uses the space above it to improve submission quality.
Property and contact
Full address, project contact, owner or manager context, and any known access procedures.
Scope and outcome
Service, purpose, material or profile direction, approximate size, height, and desired finish.
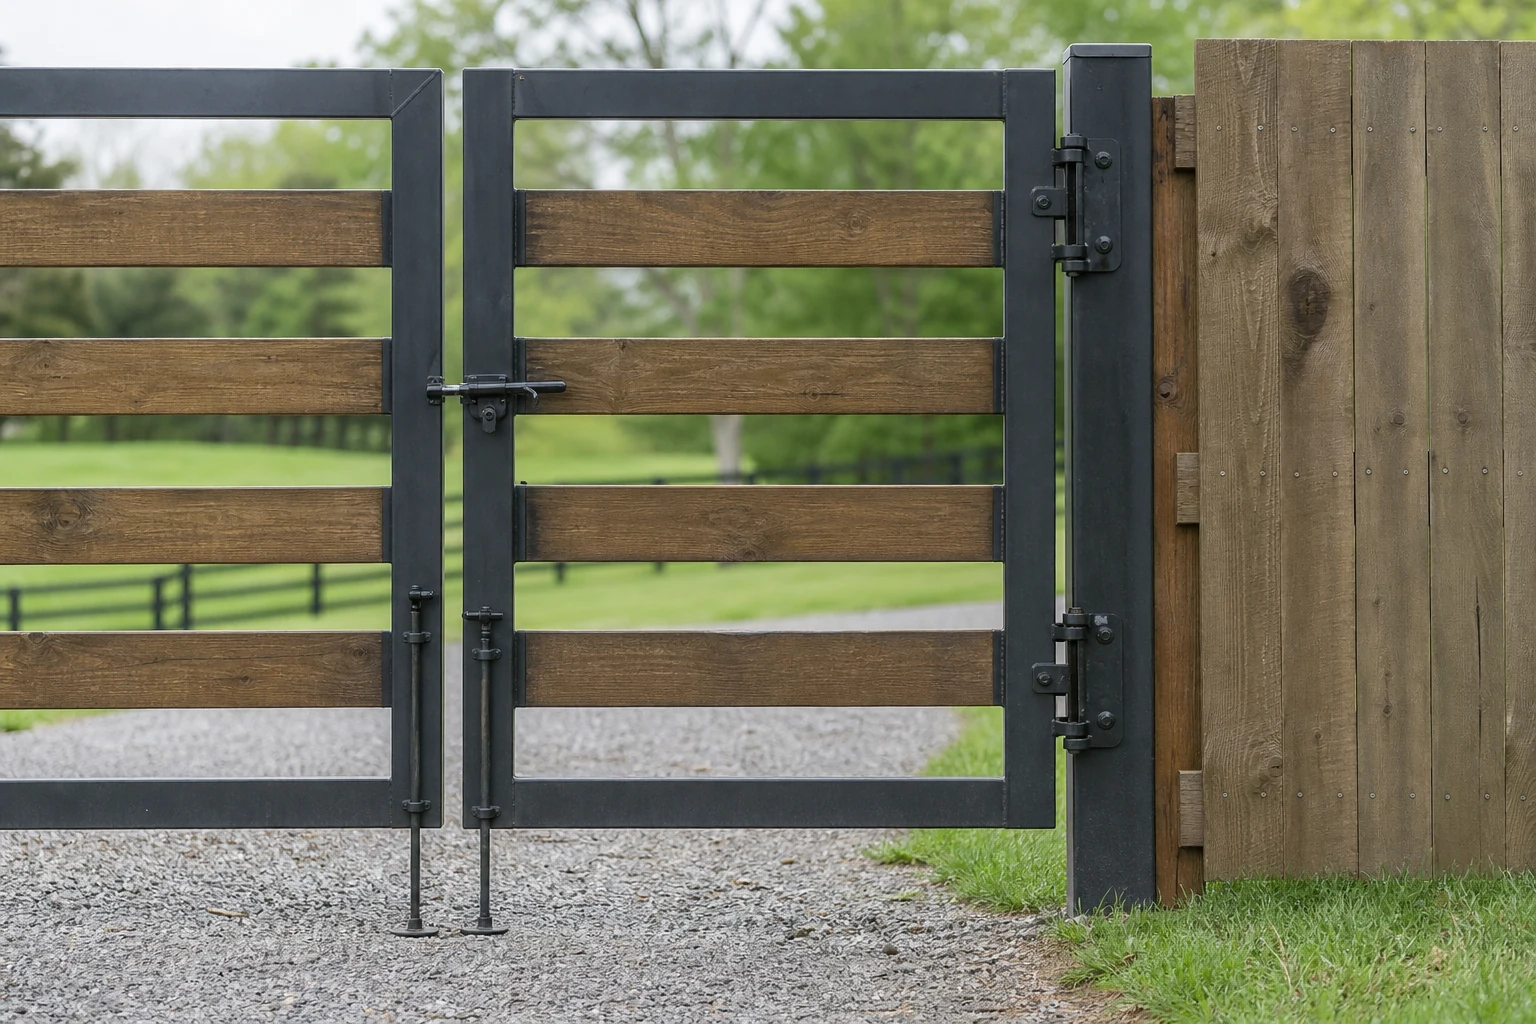
Movement and interfaces
Gates, equipment, vehicles, stairs, railings, doors, paths, neighboring work, and transitions.
Conditions and files
Wide and close photos, marked route or footprint, access, grade, existing fence or shed, vegetation, and hardscape.
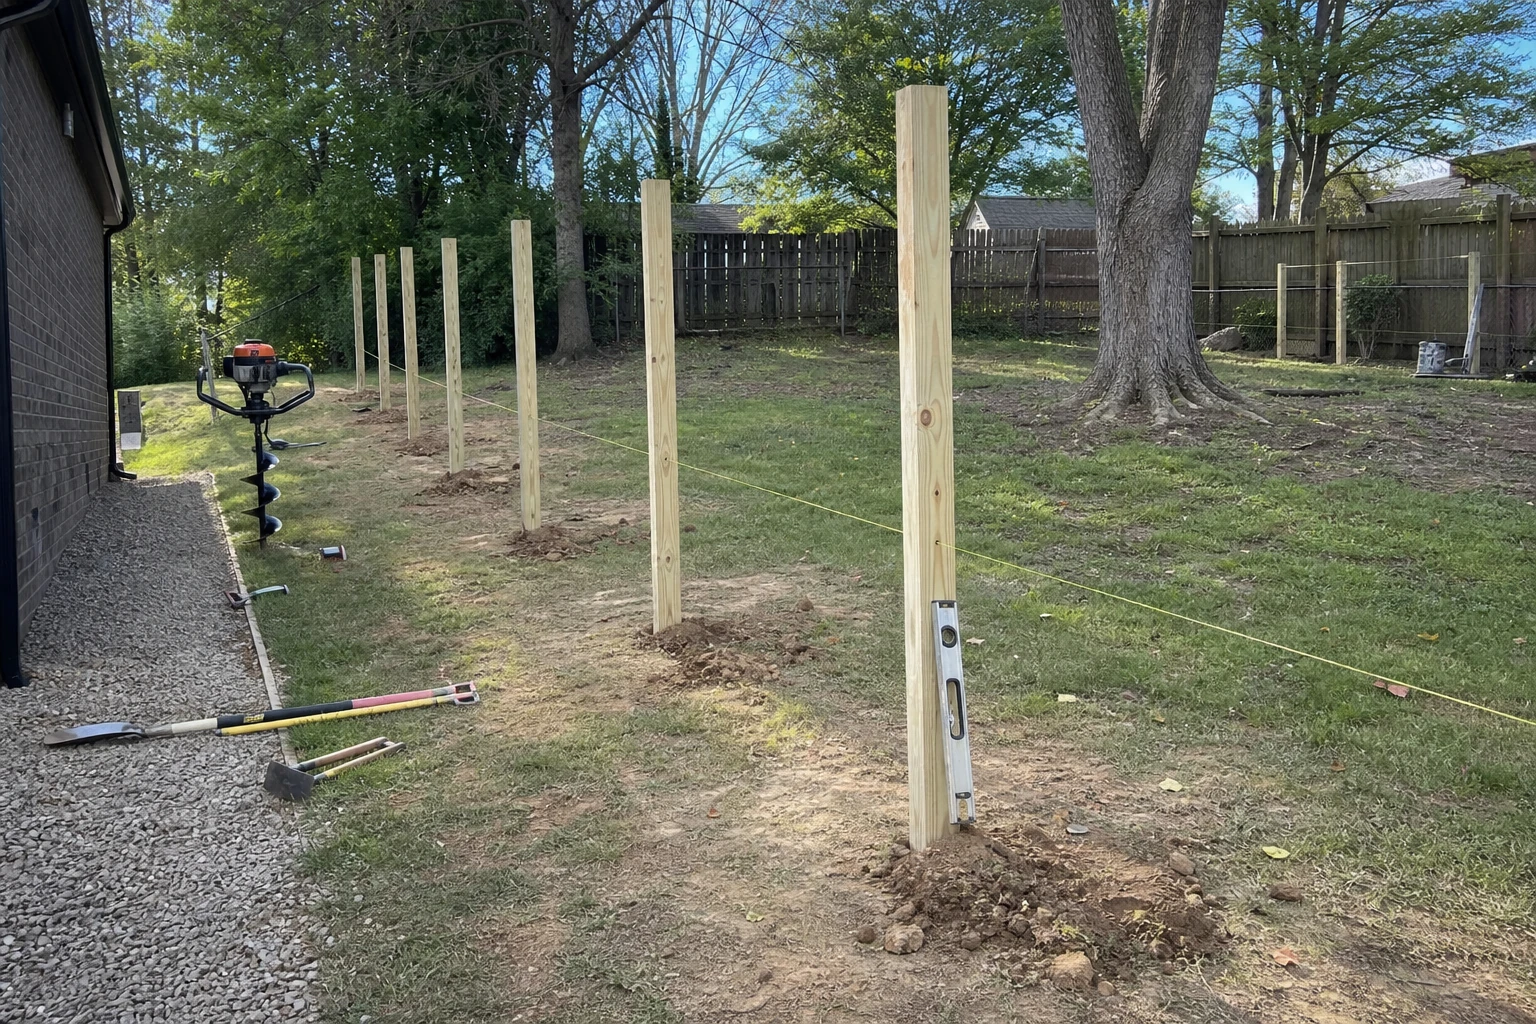
Project detail
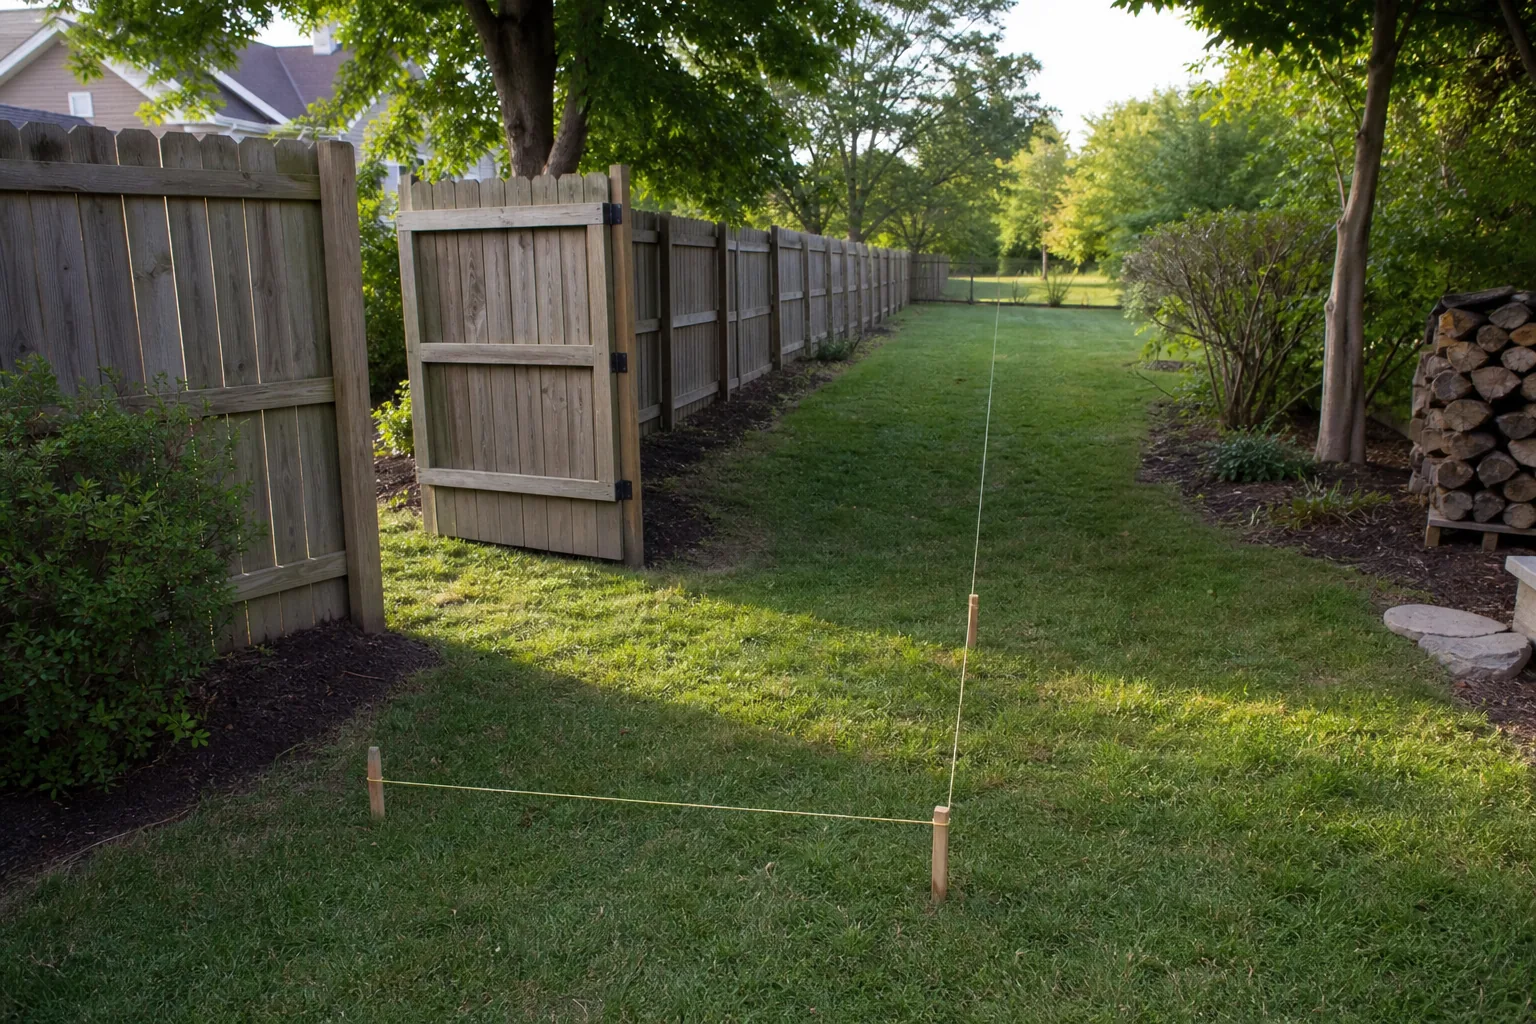
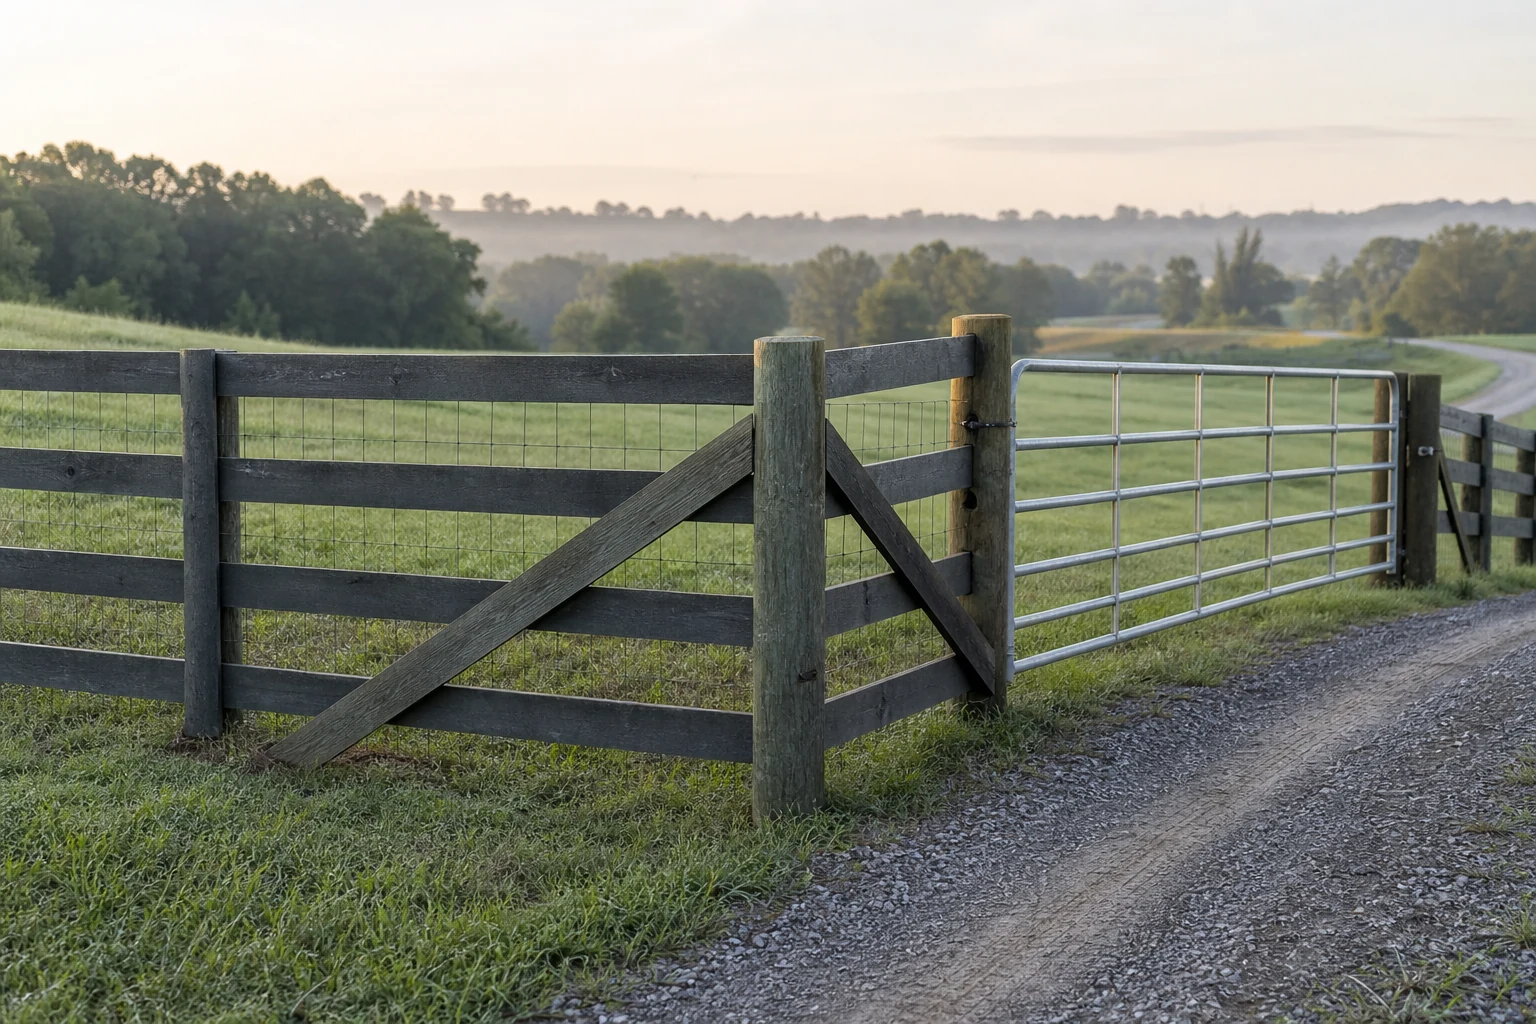
Fence post installation
Notice the material profile, post and rail pattern, grade response, openings, and transitions that connect the fence system to the property.
Balanced planning
Give approximate facts without creating false precision
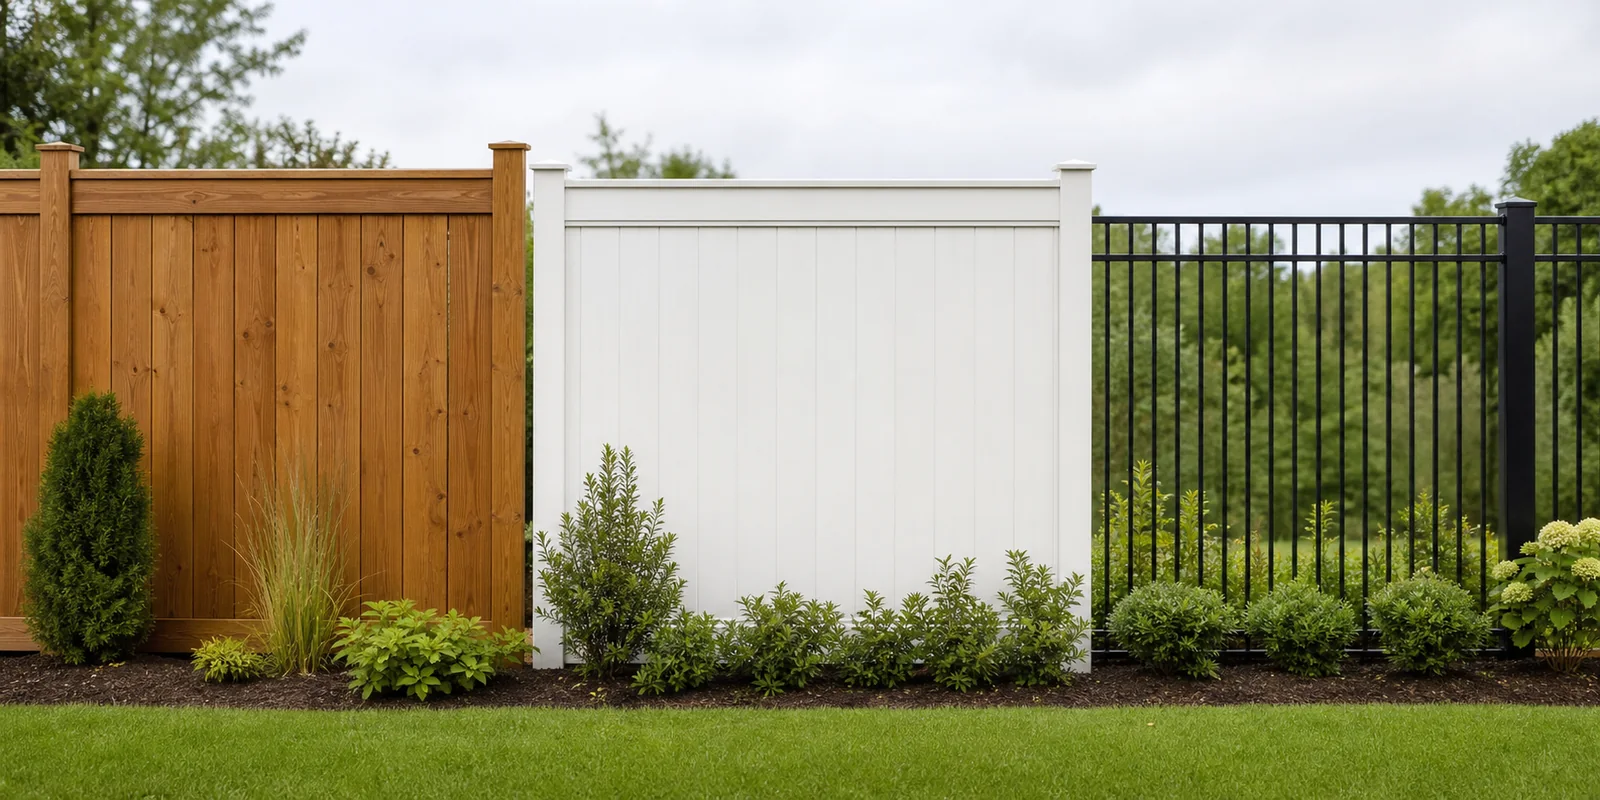
Approximate measurements, a rough sketch, marked aerial, product link, and ordered photos can be enough to start. Use plain language and identify the outcome that matters most.
Label what you know
- Each fence run or shed dimension separately
- Finished height direction and every gate, door, window, or ramp
- Material, color, profile, finish, and acceptable alternatives
- Existing conditions, removals, access, preparation, and cleanup expectations
Do not turn a guess into a project fact. Property line, utility, approval, code, structure, concealed condition, and specialty scope questions should remain visible until the appropriate source resolves them.
Label what still needs confirmation
- Survey, title, boundary, easement, or neighbor interface
- Kentucky 811, private utilities, irrigation, drainage, and underground systems
- Owner, HOA, municipality, county, permit, code, pool, stair, or guard question
- Tree, earthwork, ground shaping, electrical, automation, engineering, or restoration work
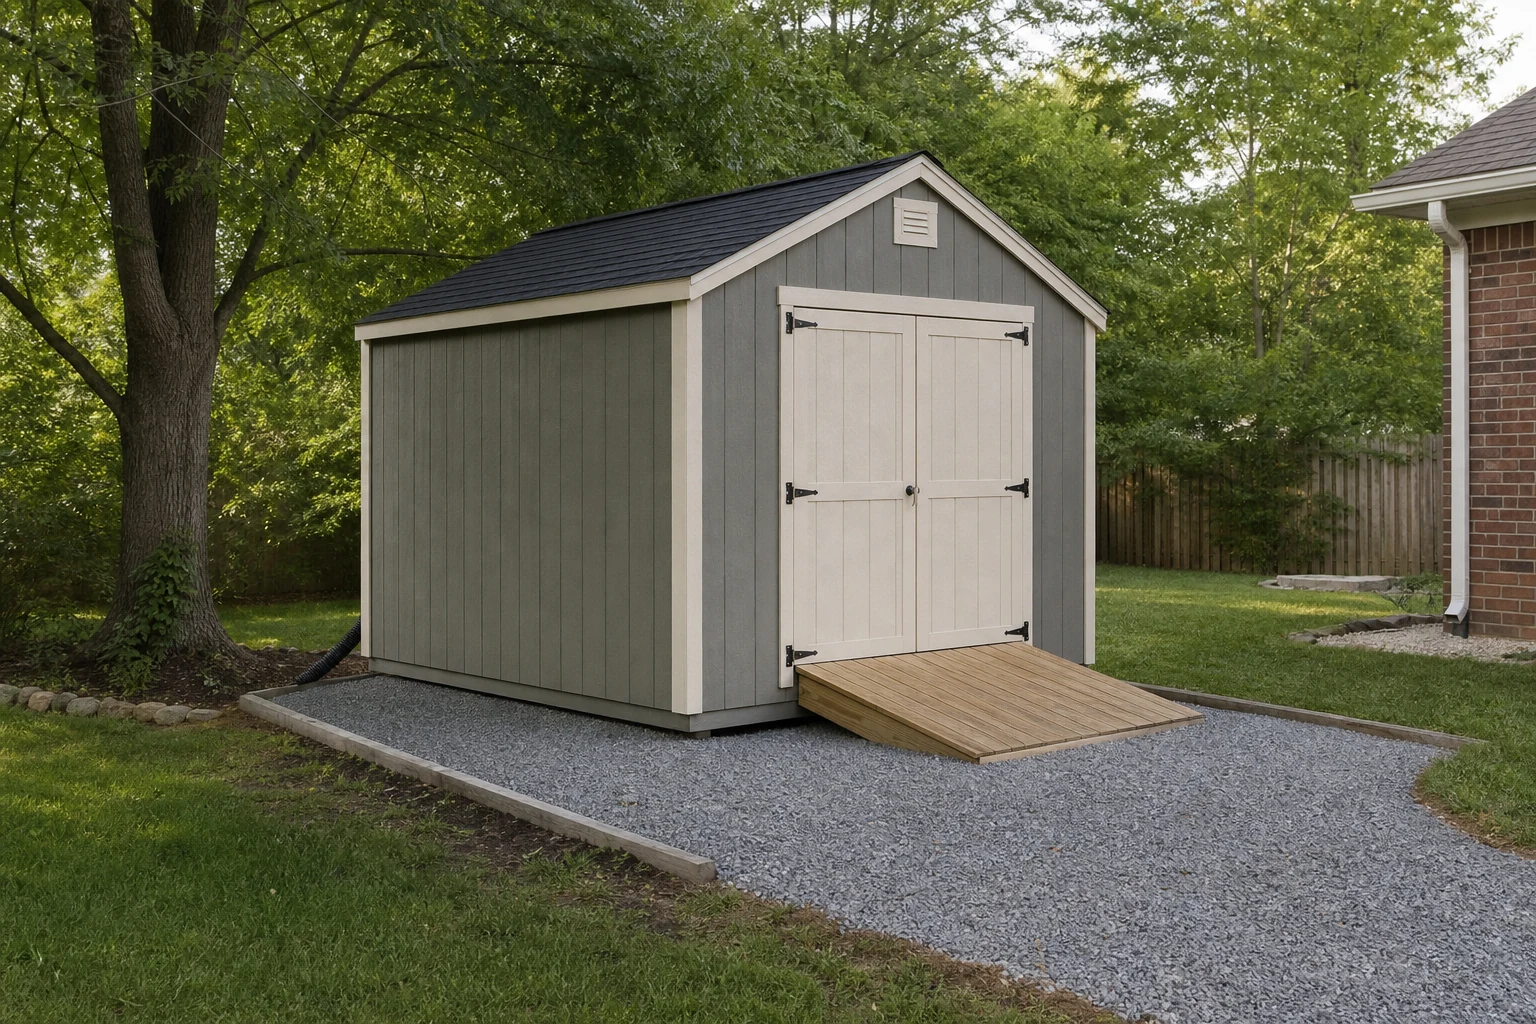
Project detail
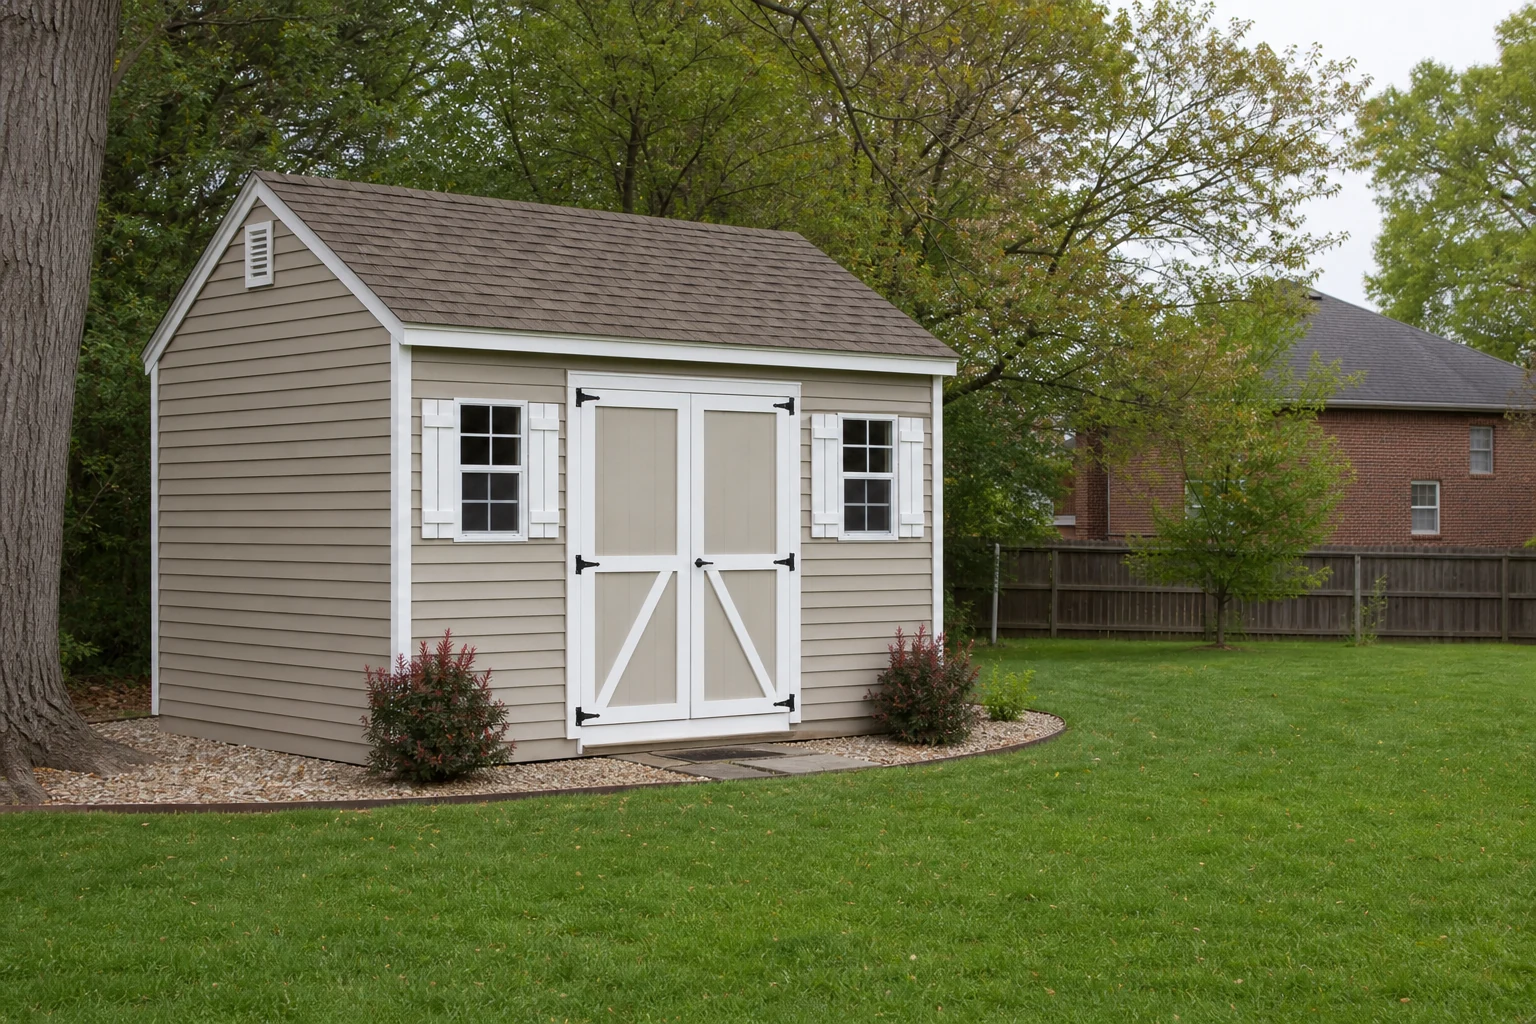
Shed site preparation
Notice the shed footprint, base, roof, doors, trim, drainage, and access details that connect the structure to the surrounding property.
A clear path
Submit one complete request
Keep the property, scope, measurements, access notes, and photos together in one request.
Share the property
Send the exact address, contact information, desired outcome, marked route or footprint, and clearly labeled approximate dimensions.
Show the site
Use overlapping photos for access, grade, existing work, structures, hardscape, vegetation, drainage, utilities, and neighboring interfaces.
Name the choices
State material direction, height, gates, stairs, railing, finish, removals, owner work, and acceptable alternatives.
Confirm the scope
Keep responsibilities, exclusions, unknown conditions, property and utility questions, approvals, and changes visible in the written conversation.
Useful next decisions
Four checklists available before submission
Choose the next topic that will make the property request clearer.

Estimate preparation
Gather the complete address, sketch, dimensions, openings, site notes, and photos.
Open estimate guideInstallation planning
Review route, property, utilities, materials, gates, access, preparation, and written scope.
Open planning guideMaterial comparison
Narrow whole fence systems against use, grade, gates, upkeep, and transitions.
Compare materials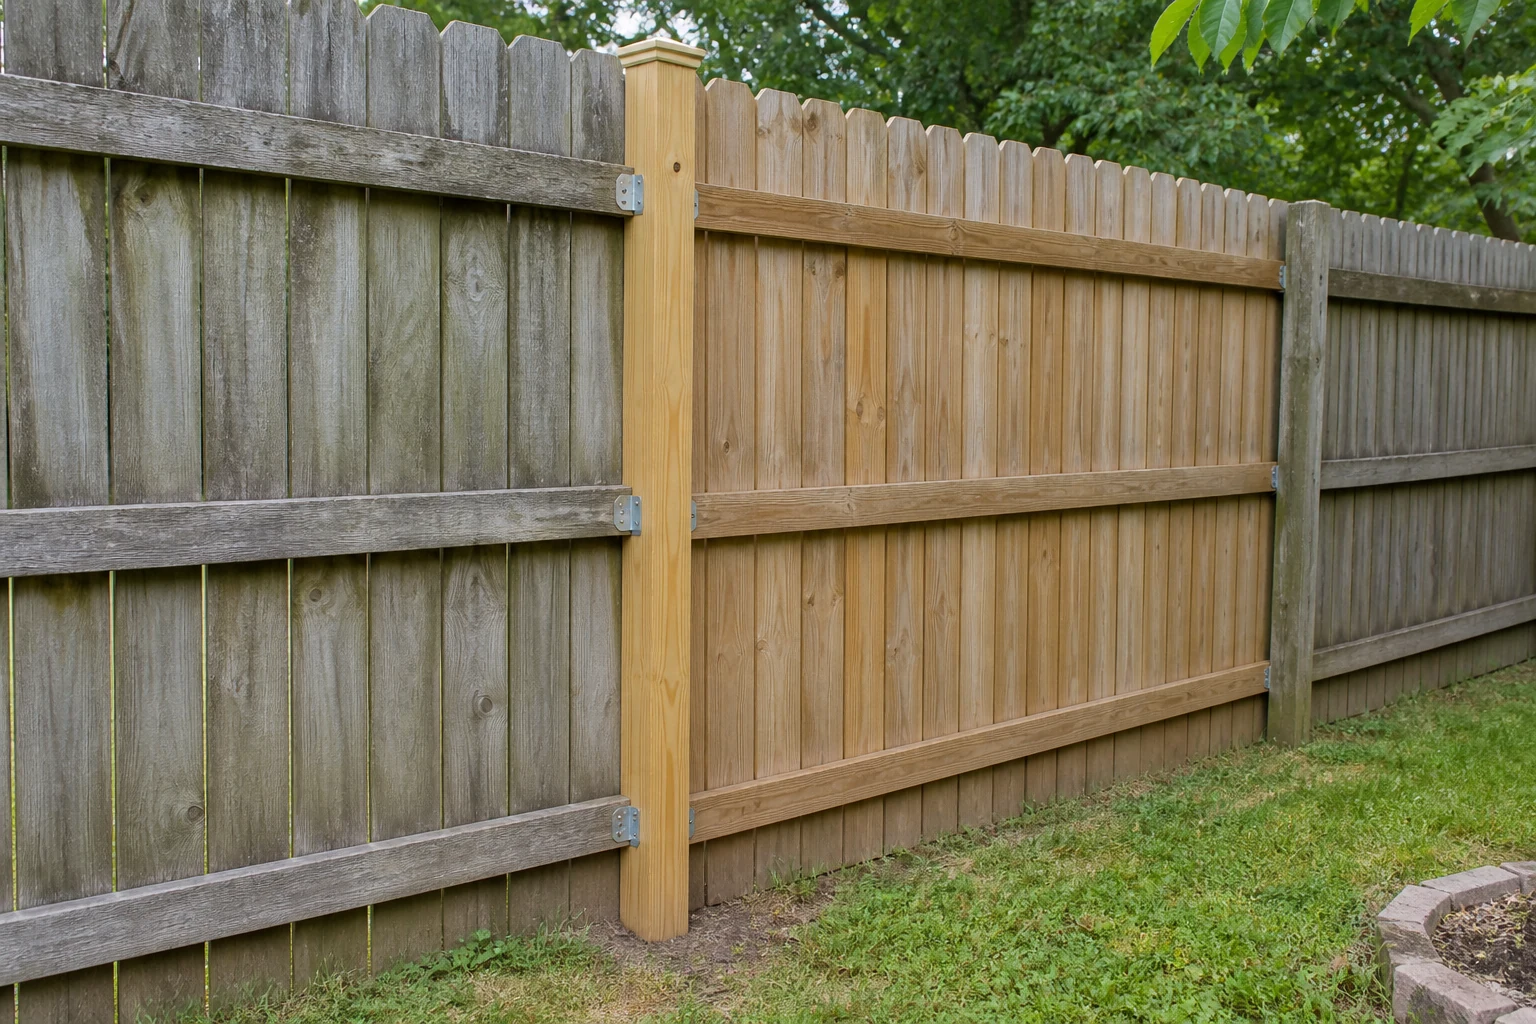
Repair comparison
Map failure cause, extent, post condition, matching, and future use.
Compare repair paths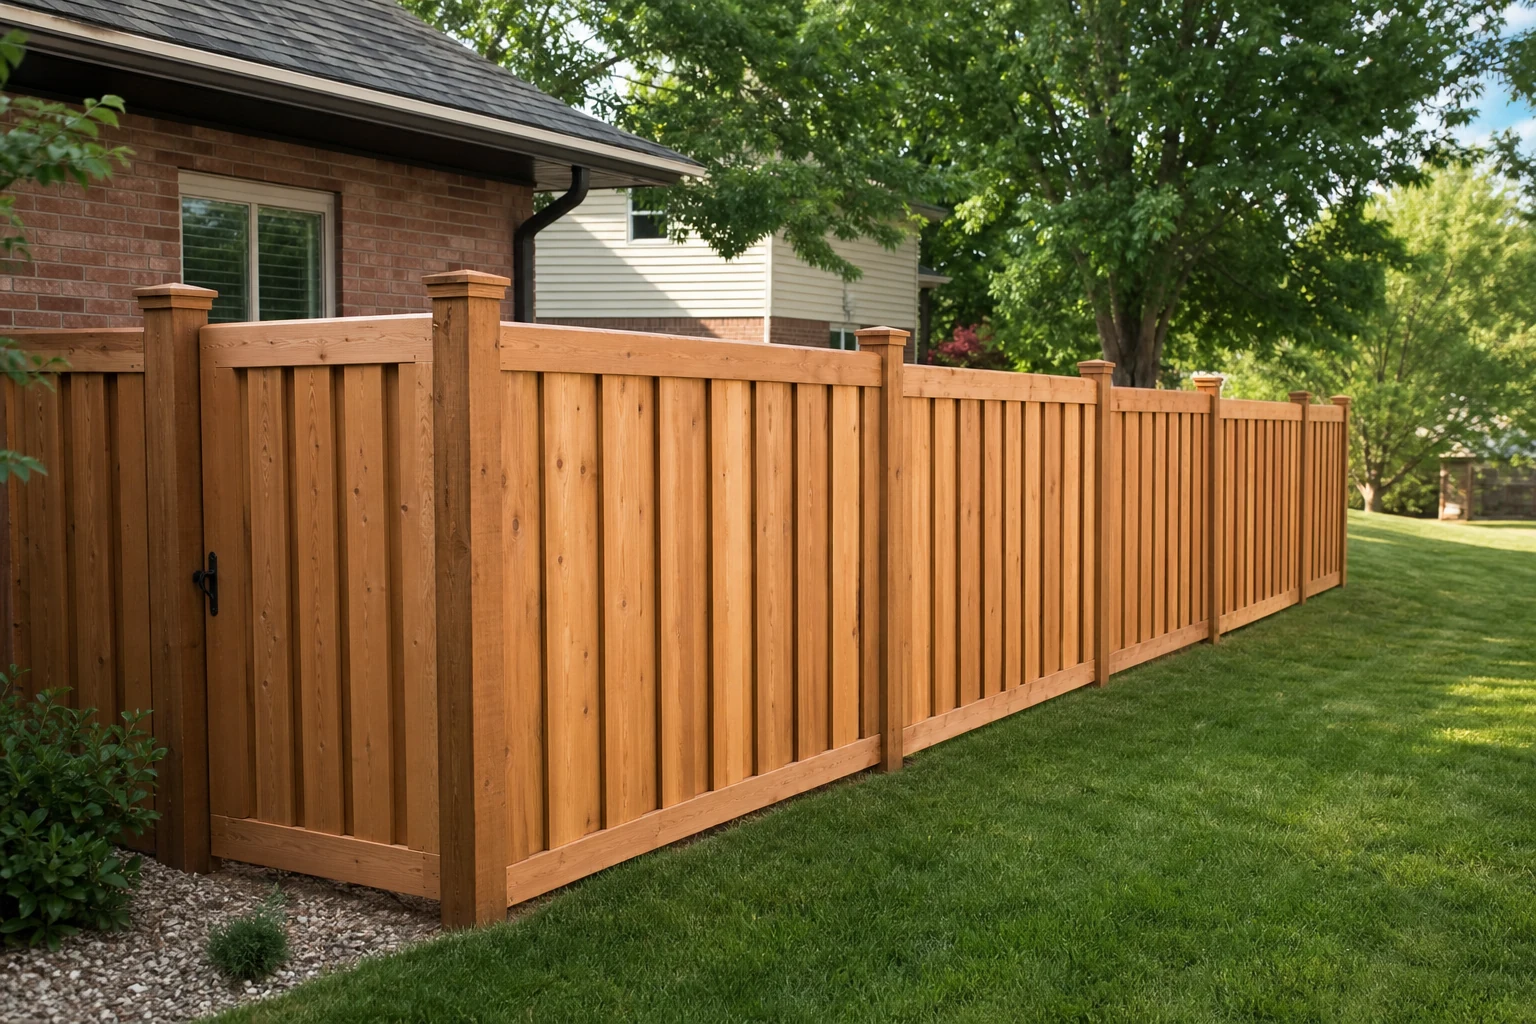
Common questions
Request a Fence or Shed Estimate FAQ
These answers frame the first conversation. Site conditions and the requested scope still control the project details.
Do I need exact measurements before I make contact?
No. Clearly labeled approximate dimensions, a marked route or footprint, and useful photos can start the review.
Which communities are reviewed?
The public focus is Nicholasville and nearby communities including Wilmore, Lexington, Versailles, Keene, High Bridge, Camp Nelson, and Clays Ferry. Actual fit is address-specific.
Who confirms property lines and utilities?
The owner should resolve property questions and follow current Kentucky 811 and local instructions before digging. Responsibilities belong in the written scope.
Can I request more than one service?
Yes. Separate fence, gates, sheds, repair, removal, preparation, and specialty questions into clearly labeled parts.
Is everything in an inspiration photo included?
No. Identify which material, profile, color, layout, gate, trim, or finish details are required and which are only directional.
Get your free estimate
Send your layout, rough measurements, and a few photos.
Share the property location, the kind of fence or outdoor work you are considering, approximate dimensions, gate needs, access notes, and any useful photos. Alex D. can review the request and follow up about the next practical step.
Request a KY Fencing Works estimate
Share the property location, the work you need, useful dimensions, access notes, and any helpful photos.