
Fence planning resource
Fence Installation Planning Checklist
Fence planning is a sequence: define the outcome, mark the route, separate owner responsibilities, compare systems, document the site, and confirm the written scope.
This checklist is practical guidance, not legal, surveying, engineering, utility, permit, or code advice. Use current official sources and qualified professionals for those decisions.
Request an estimate
Purpose
State privacy, containment, boundary, farm, business, access, repair, or appearance.
Route
Mark runs, corners, gates, transitions, retained work, and uncertain areas.
Constraints
Resolve property, utility, approval, grade, access, and preparation questions.
Scope
Confirm material, dimensions, gates, responsibilities, exclusions, and changes in writing.
Use the guide in order
Four lenses for a cleaner project decision
Each lens carries comparable weight so the plan does not over-focus on material while ignoring the property and responsibilities.
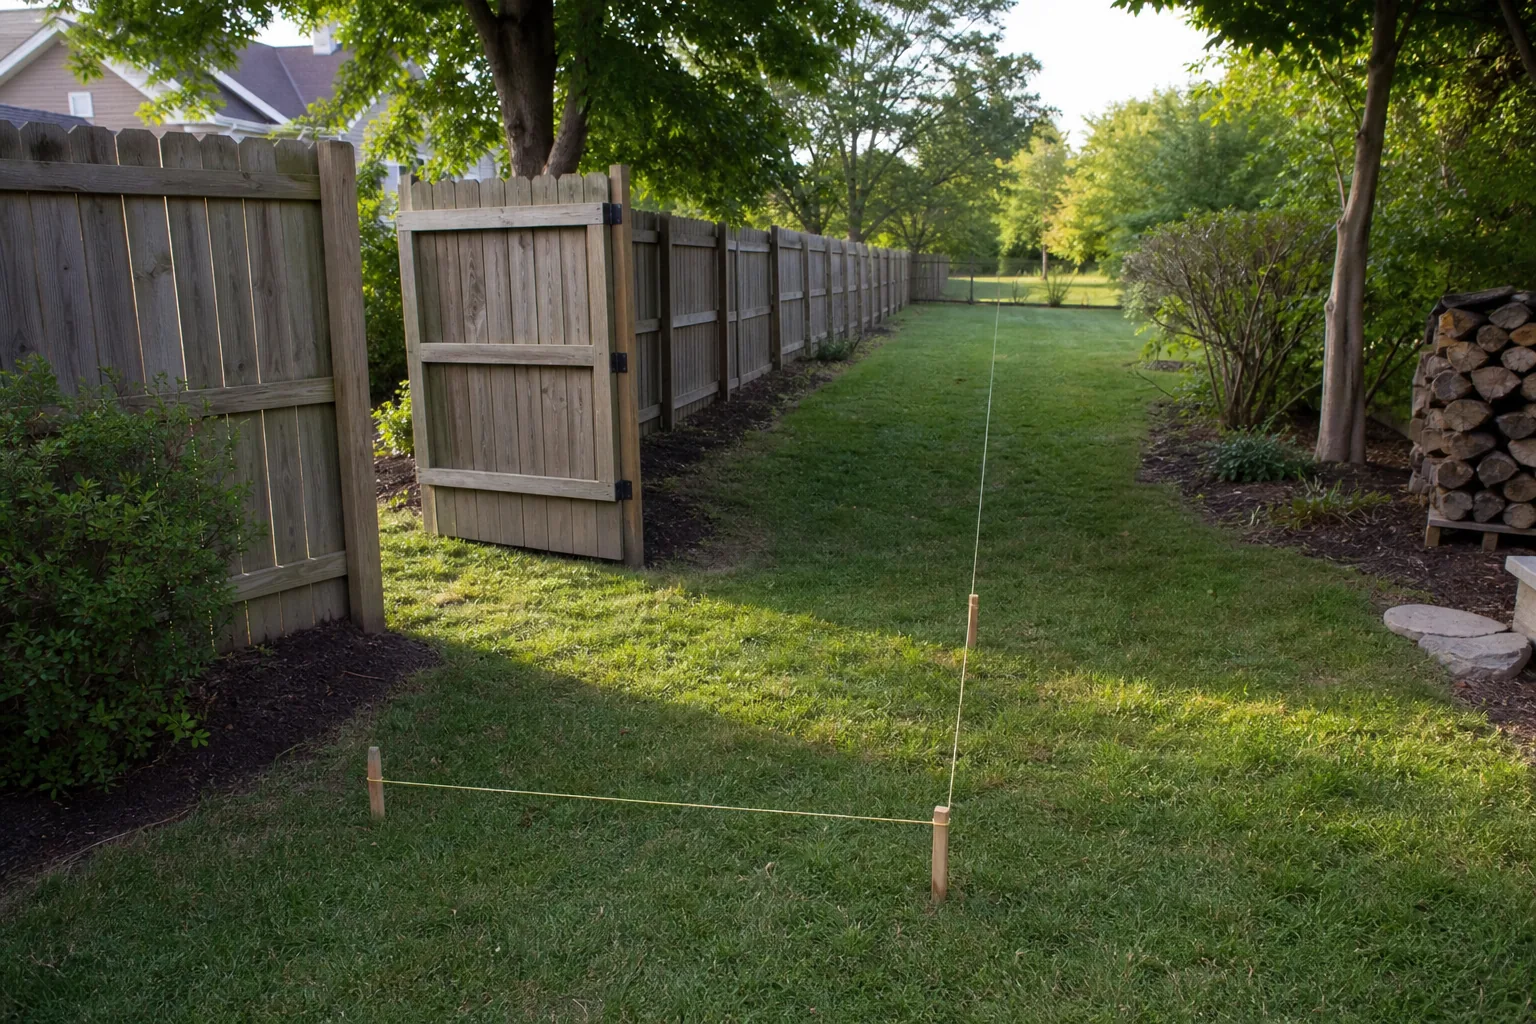
Owner decisions
Property line, easements, approvals, desired use, access permissions, budget direction, and acceptance of alternatives.
Fence decisions
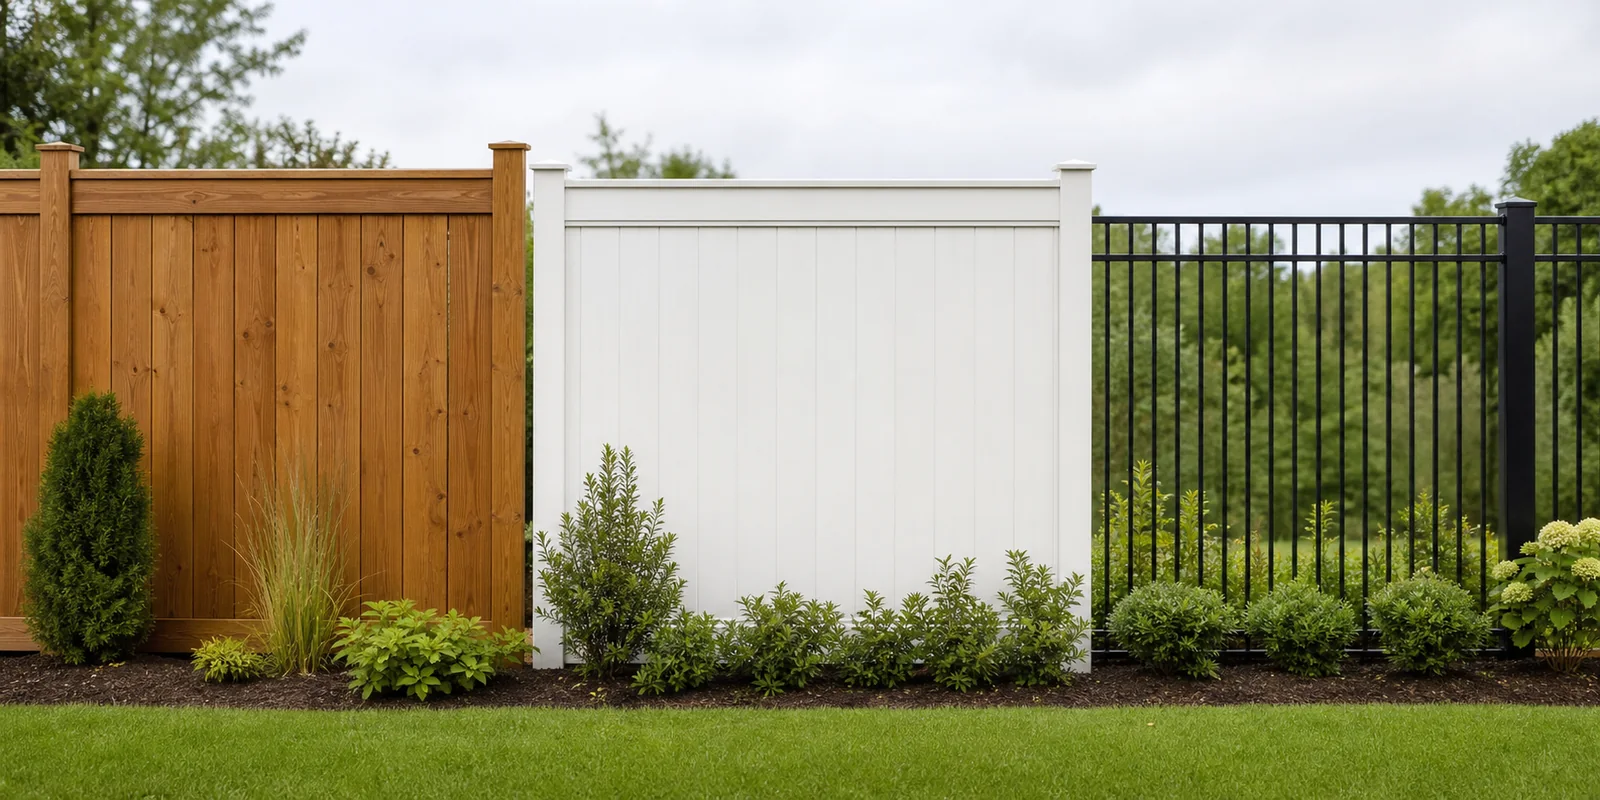
Material system, profile, height, spacing, gates, transitions, finish, and compatibility with retained sections.
Site decisions
Grade, soil, drainage, structures, vegetation, hardscape, utilities, access, existing fence, and staging.
Handoff decisions
Removal, preparation, material disposal, cleanup, restoration, specialty work, concealed conditions, and change control.
Project detail
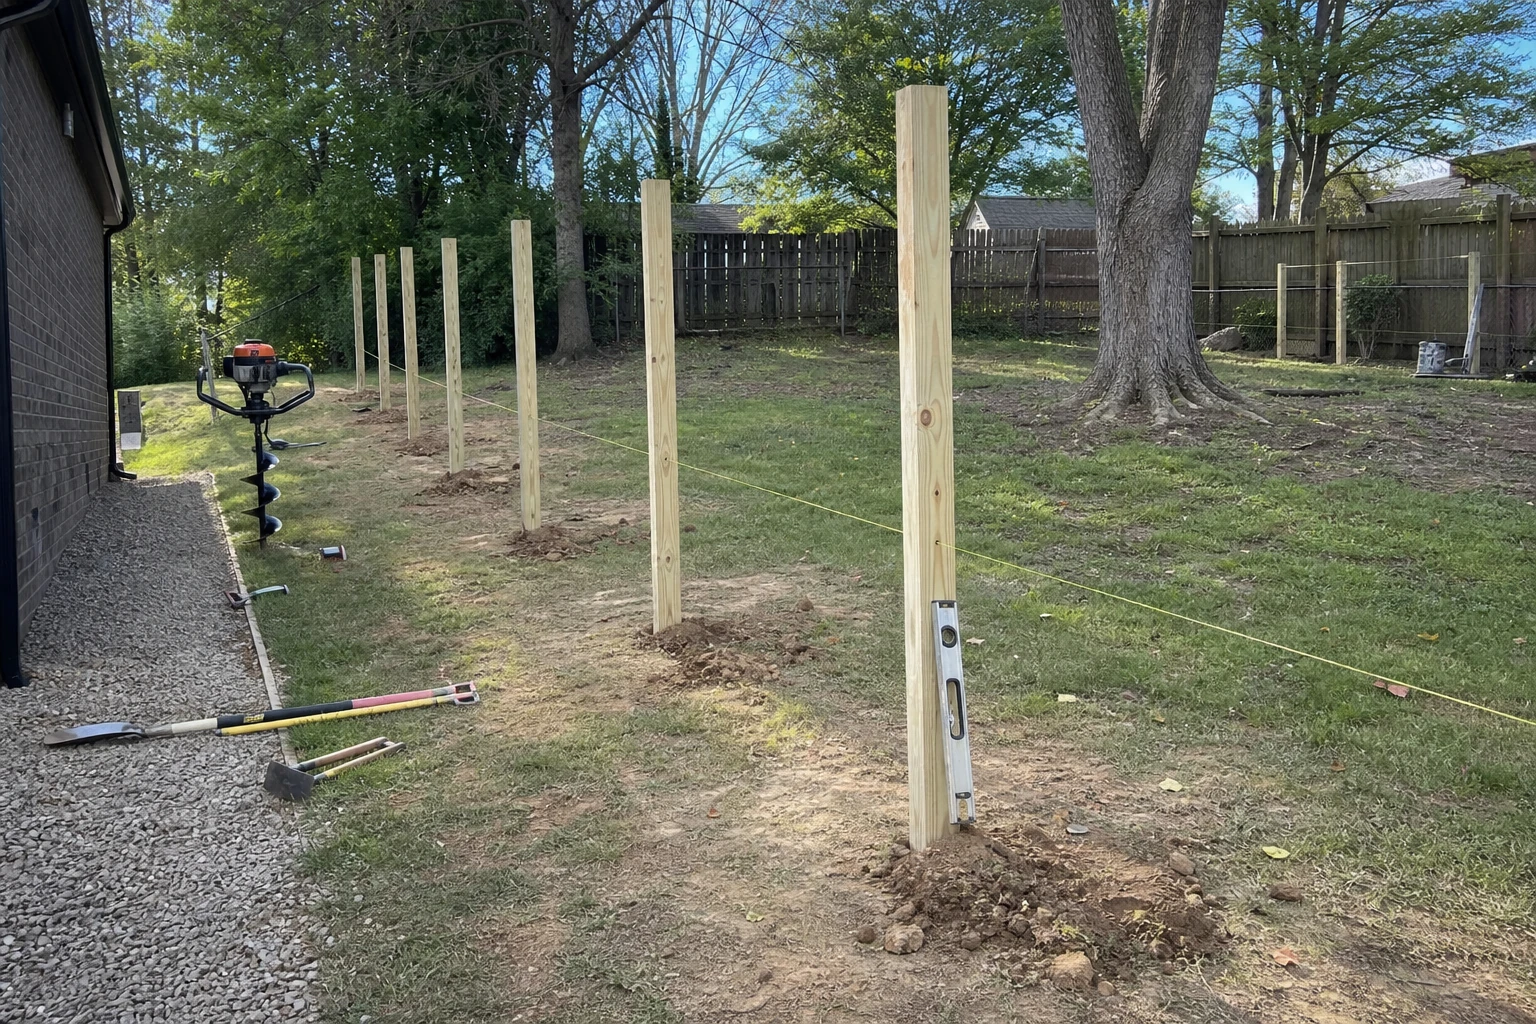
Fence post installation
Notice the material profile, post and rail pattern, grade response, openings, and transitions that connect the fence system to the property.
Planning section 1 of 4
Define the outcome and resolve the route
Define one primary outcome for each fence area
Write the main purpose of every proposed section. A front boundary may prioritize appearance, a side yard may prioritize privacy, a rear line may manage pets, and a rural interior line may divide fields. Secondary needs can be listed, but one primary outcome keeps the material and layout comparison honest. If a project mixes uses, show where the change occurs. This is more useful than asking for one material to solve privacy, visibility, livestock, vehicle access, and decorative goals everywhere.
Resolve the route and property questions early
Mark the intended route, endpoints, corners, gates, retained sections, neighboring interfaces, and uncertain areas. The owner should determine whether survey, title, easement, landlord, HOA, city, county, or other property information is needed. A fence contractor’s scope should not be mistaken for a legal boundary opinion. For Nicholasville questions, review current planning and zoning resources; for Lexington properties, review current homeowner and permit information. Use the authority that applies to the actual address.
Planning section 2 of 4
Confirm requirements and material direction
Follow current utility and digging instructions
Utilities and safe digging are separate from choosing a fence style. Visit Kentucky 811 and follow the current instructions before digging. Show visible meters, pedestals, cleanouts, drains, irrigation, lighting, and other site systems in the request, but do not assume visible features reveal every underground conflict. The accepted scope should identify who makes required notifications, how marked conflicts are handled, and what happens if the desired route cannot proceed as drawn.
Compare material systems against the actual site
Use the enclosure goal, grade, gate plan, appearance, upkeep tolerance, existing materials, and available components to narrow realistic systems. Wood, vinyl, composite, chain link, aluminum, ornamental metal, board, rail, and mesh each cover multiple profiles. Ask how corners, short returns, slope, bottom gaps, posts, gates, matching, and finish work. Product names and inspiration images help only when required features and acceptable alternatives are clearly identified.
Project detail
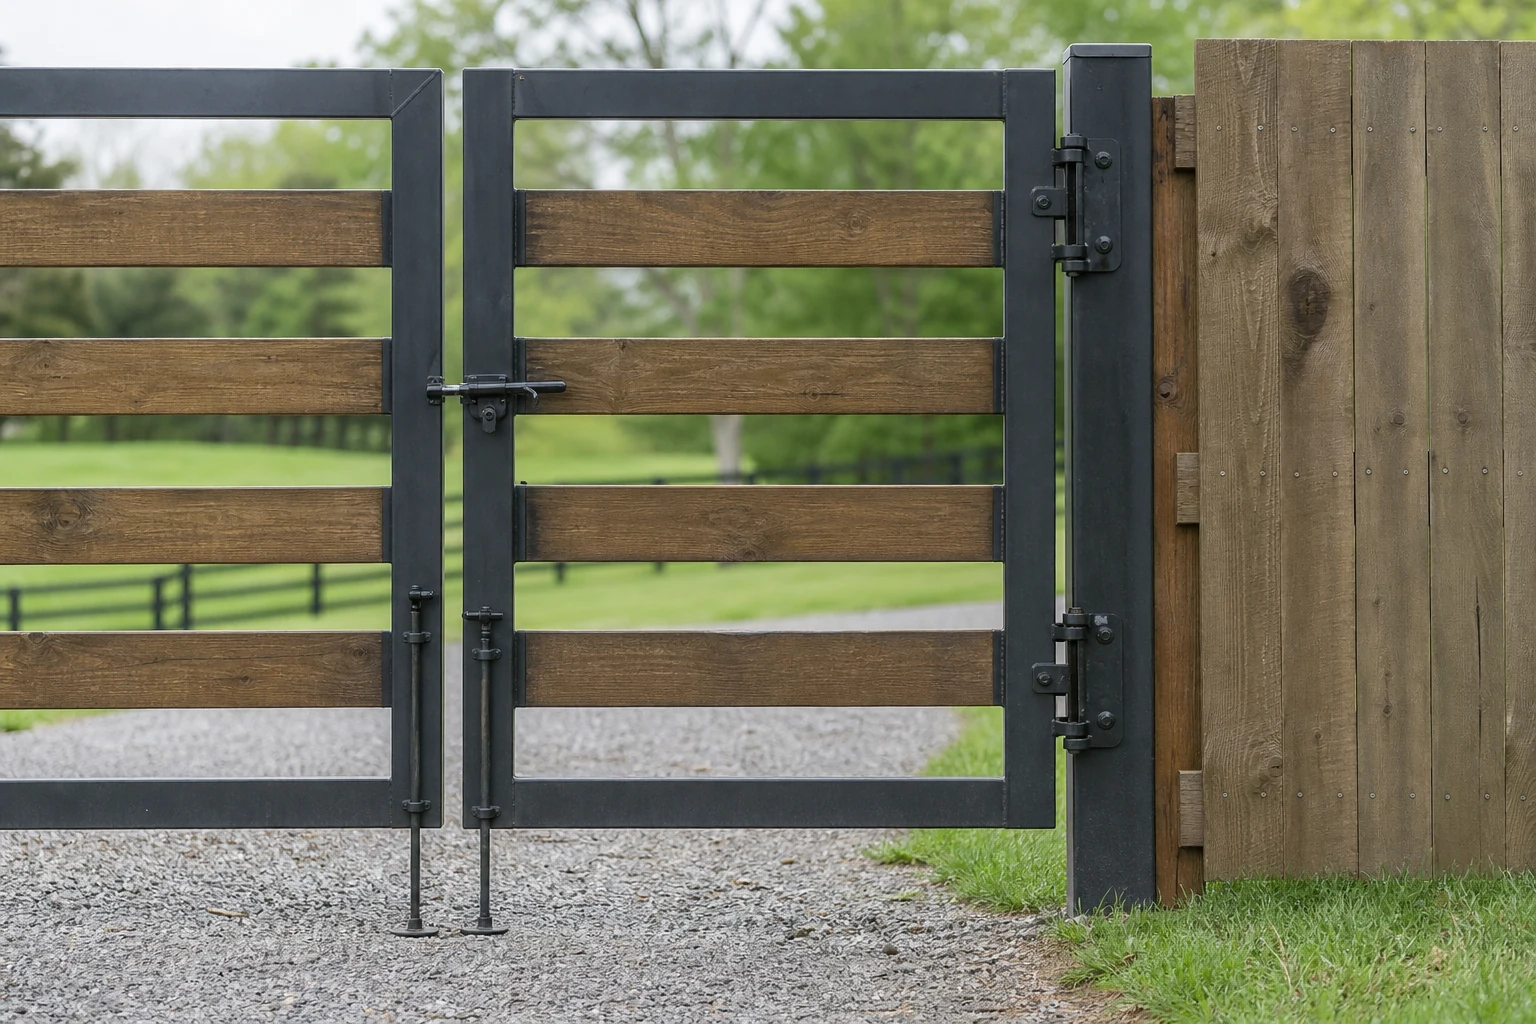
Driveway gate hardware
Notice the clear opening, approach, swing, support, hardware, and nearby transitions that shape how the opening needs to work.
Planning section 3 of 4
Design gates around actual site conditions
Design the gates around movement
List every opening and the people, pets, bins, mower, tractor, trailer, livestock, equipment, service vehicle, or delivery path using it. Measure the required clear width and show approach, turning, landing grade, surface, swing space, and obstacles. Match hardware and support to the actual gate request. Separate manual gates from powered operators, electrical work, intercoms, keypads, and access-control systems, which require explicit specialty scope.
Walk grade, drainage, access, and existing conditions
Photograph along every run from both directions. Show steep or changing grade, drainage paths, soft ground, rock, roots, woods, pavement, walks, walls, structures, landscaping, and existing fence. Then photograph the access route from unloading to the work area, including narrow passages, turns, overhead limits, steps, slopes, pets, occupied spaces, and staging constraints. These conditions influence the practical plan even when they do not change the desired fence appearance.
Planning section 4 of 4
Assign responsibilities and confirm scope
Assign preparation and restoration work
Break preparation into visible tasks: old fence removal, concrete or post removal, light vegetation, brush, trees, stumps, debris, hardscape interfaces, ground reshaping, drainage, utility conflicts, and landscape protection. Assign who handles each task. Do the same for material disposal, ordinary cleanup, disturbed ground, topsoil, seed, sod, mulch, planting, and hardscape restoration. A clear exclusion is more useful than silence, because another provider or owner task can then be scheduled deliberately.
Confirm the final written scope before work
The written scope should identify the property, route, approximate or confirmed dimensions, material system, profile, height, posts, caps, gates, hardware, transitions, removal, preparation, finish, cleanup, owner responsibilities, exclusions, and handling of unknown or changed conditions. Verify that the document matches the latest plan rather than an early conversation. Keep approval, utility, property, and specialty responsibilities visible. A clean scope is the bridge between planning intent and a project that can be reviewed responsibly.
Common questions
Fence Installation Planning Checklist FAQ
These answers frame the first conversation. Site conditions and the requested scope still control the project details.
Who confirms a property line?
The owner should resolve property-line questions and obtain any needed survey or professional advice; a fence scope is not a legal boundary determination.
When should Kentucky 811 be involved?
Visit Kentucky 811 and follow current instructions before digging. Do not rely on an old timeline or assume visible utilities are complete.
Do fence projects always require a permit?
Requirements vary by property and project. Review current city, county, HOA, owner, and other applicable sources for the actual address.
Can I plan the fence before choosing a material?
Yes. Define purpose, route, height direction, gates, grade, access, and constraints first, then compare systems against them.
What belongs in the final scope?
Material, profile, dimensions, gates, hardware, removal, preparation, finish, cleanup, responsibilities, exclusions, and how changes or unknown conditions are handled.
Get your free estimate
Turn the guide into one clear request.
When the route, approximate dimensions, material direction, gates, access, existing conditions, preparation, responsibilities, and photos are organized, use the estimate page to share the project. Keep open questions labeled instead of filling gaps with assumptions.
Request a KY Fencing Works estimate
Share the property location, the work you need, useful dimensions, access notes, and any helpful photos.