
Fence planning resource
What to Send Before a Fence Estimate
A strong estimate request does not need polished drawings. It needs an exact property, a legible route, honest approximate dimensions, clear goals, and photos that show the whole site.
Use this checklist to reduce back-and-forth while keeping unknown information labeled correctly. The initial package supports review; it does not replace utility, property, approval, code, or project-specific confirmation.
Request an estimate
Address
Full property location and the contact coordinating the request.
Route
Marked aerial or sketch with runs, corners, gates, and uncertain points.
Scope
Fence use, height, material direction, removals, finish, and alternatives.
Evidence
Wide and close photos of grade, access, existing work, and interfaces.
Use the guide in order
Four lenses for a cleaner project decision
Each lens carries comparable weight so the plan does not over-focus on material while ignoring the property and responsibilities.
Property package
Address, contact, marked route, approximate measurements, owner context, and known restrictions.
Fence package
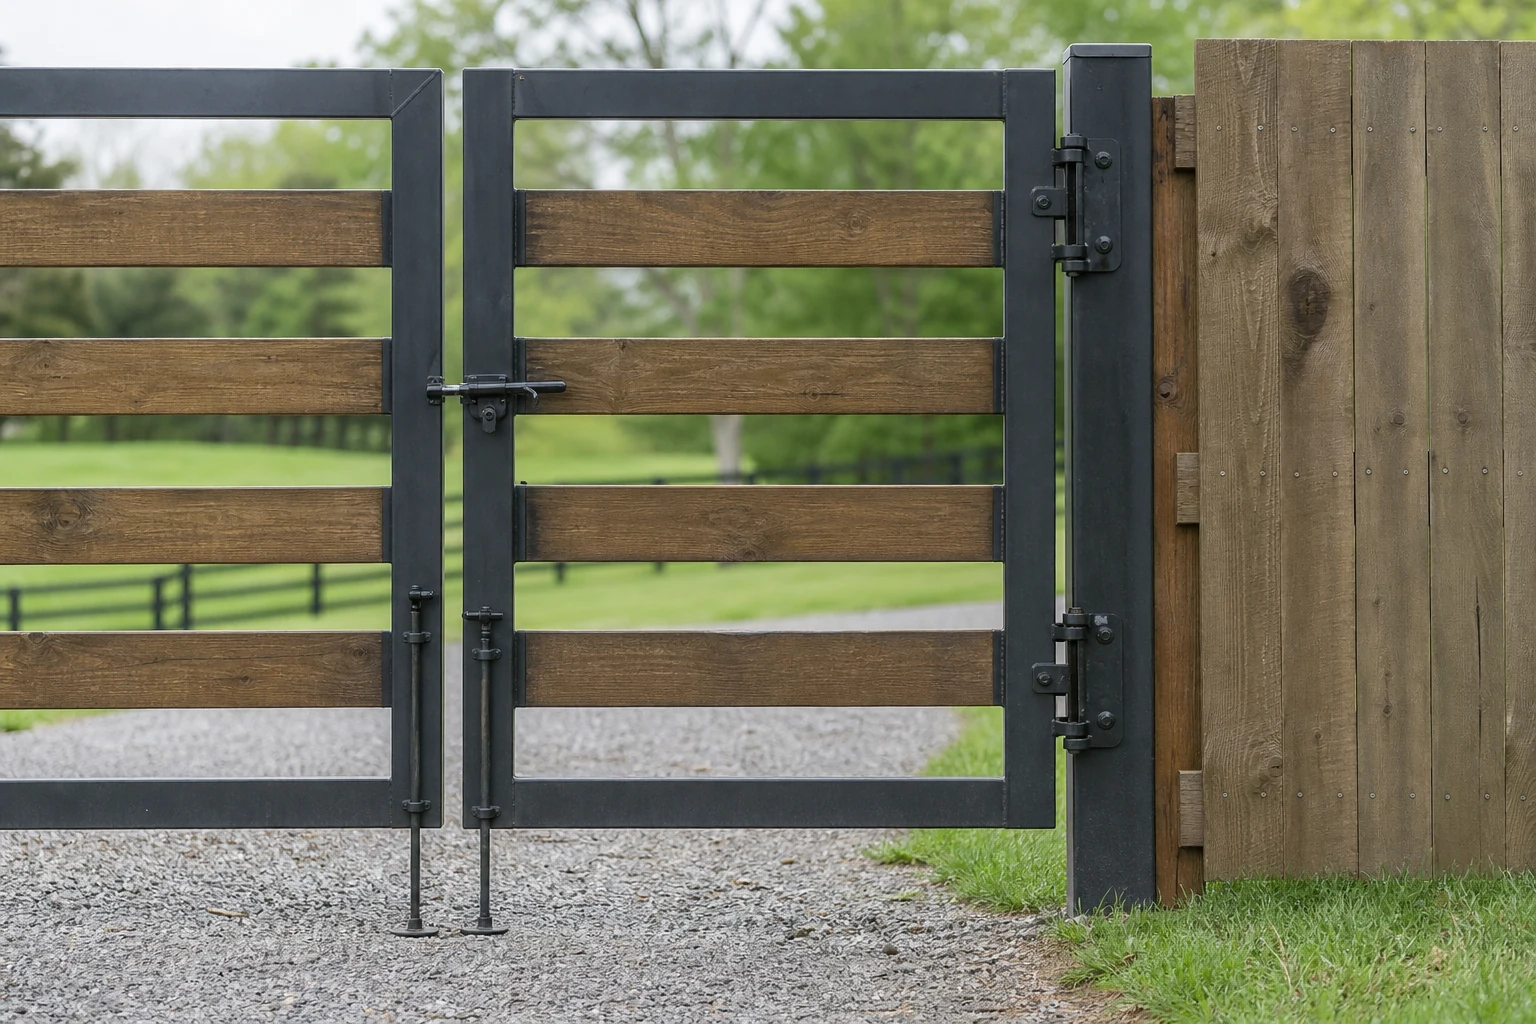
Use, material direction, profile, height, gates, finish, transitions, and matching expectations.
Site package
Grade, access, hardscape, vegetation, utilities, drainage, structures, neighboring work, and old fence.
Responsibility package
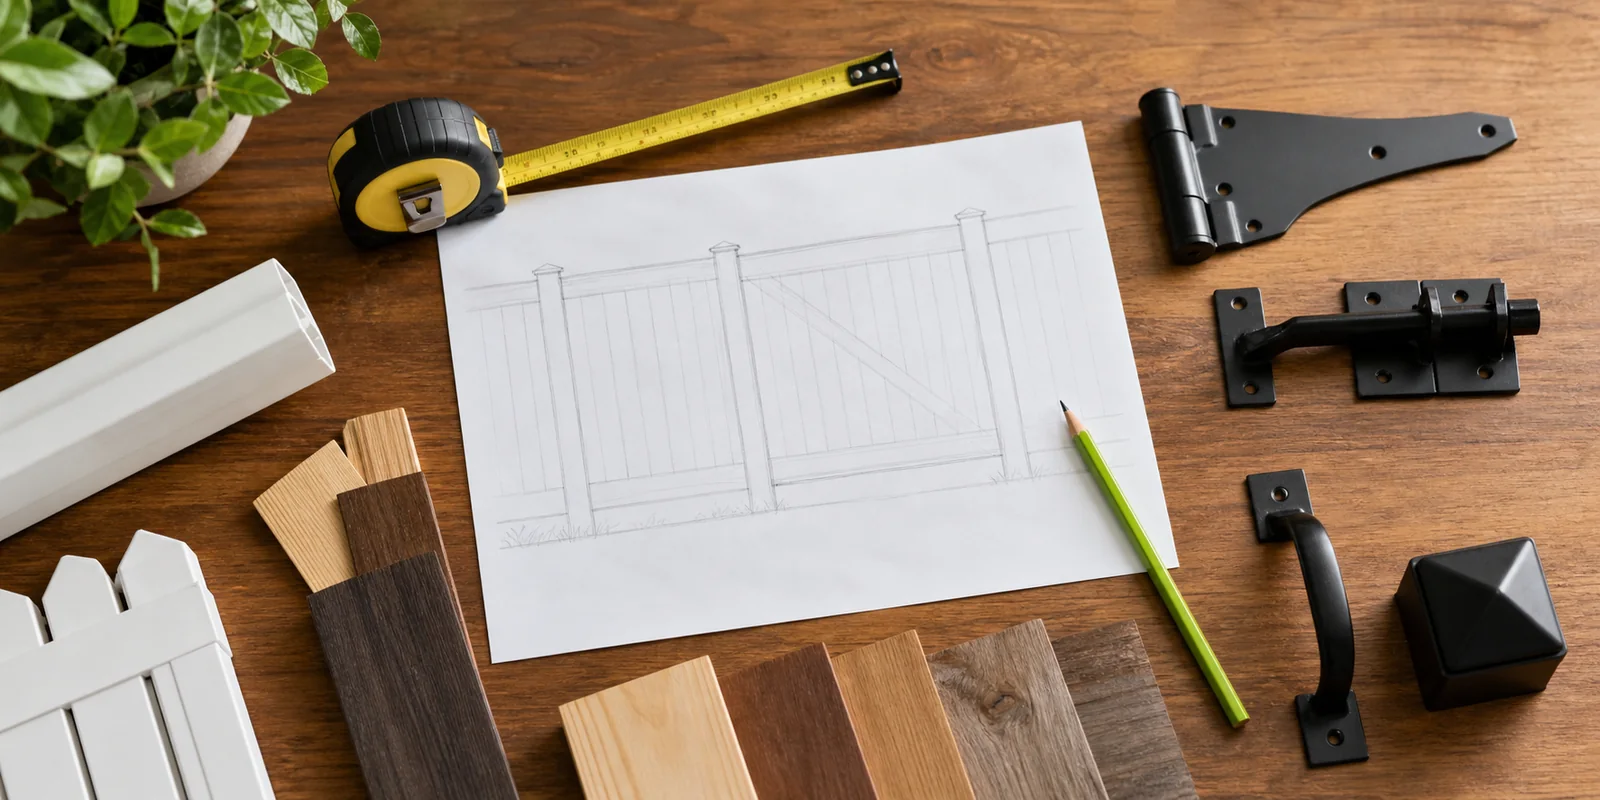
Property line, utility marking, approvals, removal, preparation, cleanup, restoration, and specialty work.
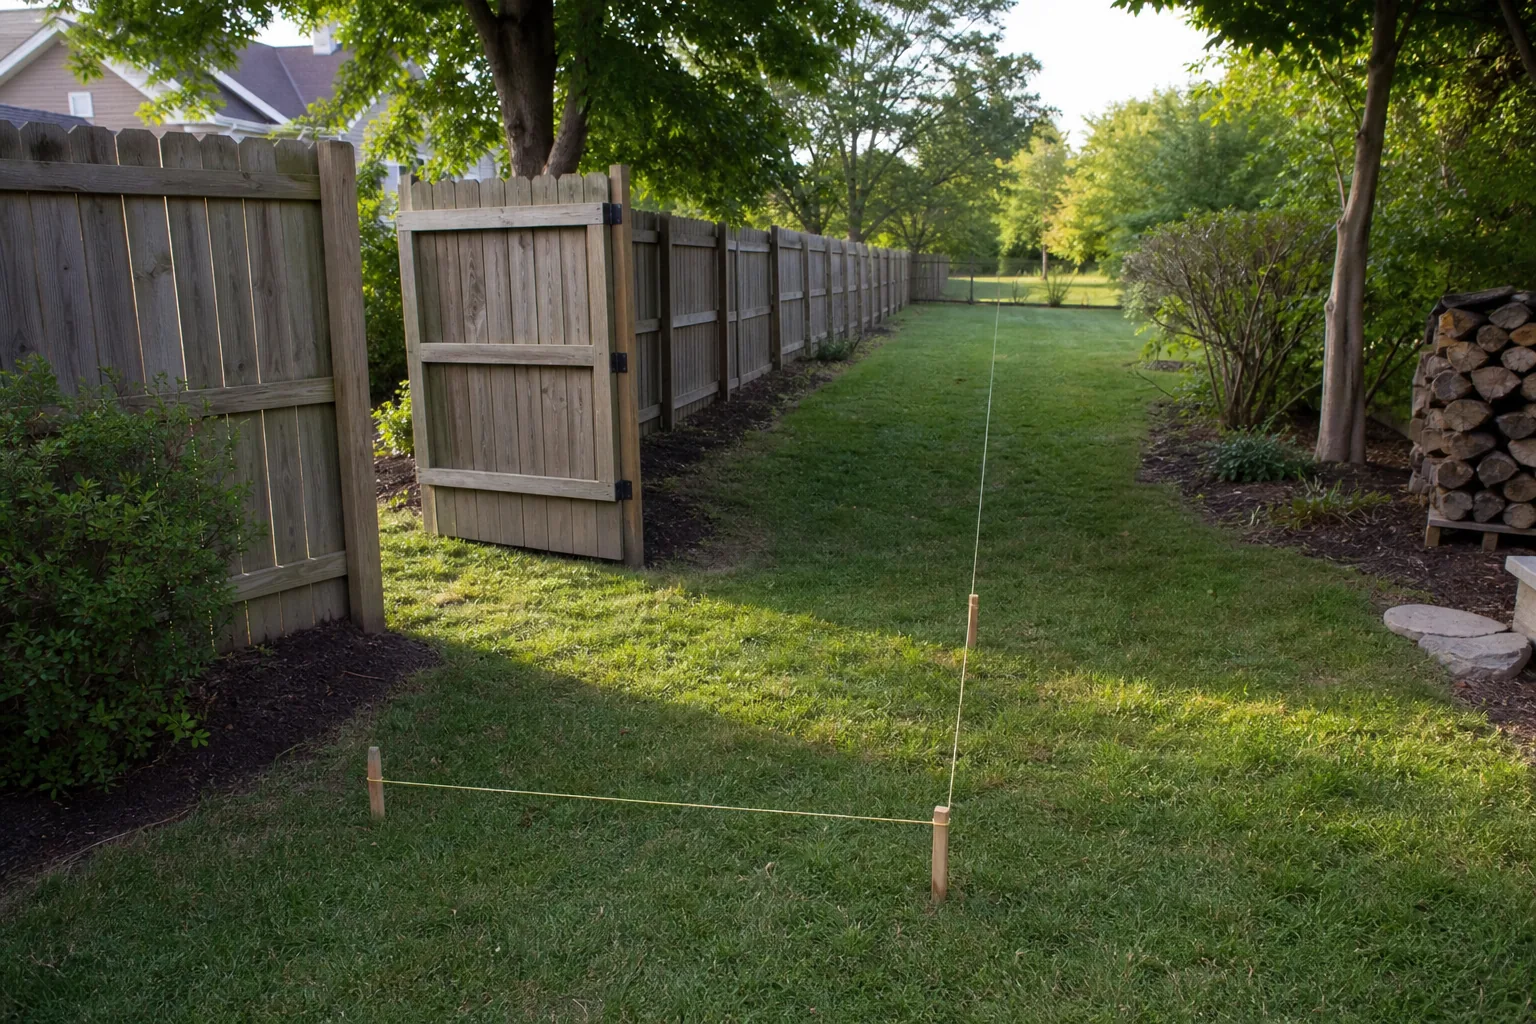
Project detail
Fence site access
Notice the clear opening, approach, swing, support, hardware, and nearby transitions that shape how the opening needs to work.
Planning section 1 of 4
Identify the property and route
Begin with the exact property and decision contact
Provide the full property address, not only a city or ZIP code, and the name and contact information of the person coordinating the request. If the property owner, tenant, manager, business contact, or other stakeholders differ, say who can make scope decisions. Mention known HOA, municipal, county, landlord, commercial, campus, or access requirements without assuming they are complete. An address lets the request be considered in the correct local and site context while preserving the need for current confirmation.
Mark the proposed route on an aerial or simple sketch
Draw every proposed run, corner, endpoint, short return, gate, retained section, and area that is uncertain. A screenshot from a map or an informal hand sketch is enough for the first review if it is labeled. Use arrows for gate swing and note where materials or equipment would enter. For farm work, include fields, barns, lanes, roads, water, woods, and future divisions. For privacy work, mark the views and outdoor areas that matter most.
Planning section 2 of 4
Describe dimensions and the desired result
Add honest approximate dimensions
Measure each run separately when practical and note the desired finished height. List gate openings independently with the clear width required for people, pets, mowers, equipment, livestock, trailers, or vehicles. If dimensions are estimates, label them “approximate.” Do not invent precision from an online map. The purpose is to establish scale and identify missing decisions, not to create construction documents. Final scope should rely on confirmed dimensions and the selected fence or gate system.
Describe the result and the material direction
Explain what the fence needs to do: screen a view, contain a pet, define a yard, organize farm use, manage business access, frame a landscape, or repair an existing line. Then list the material and profile directions you are considering, such as wood privacy, vinyl, composite, chain link, aluminum, ornamental, board, rail, or mixed systems. Share inspiration images while identifying which features are required and which are only examples.
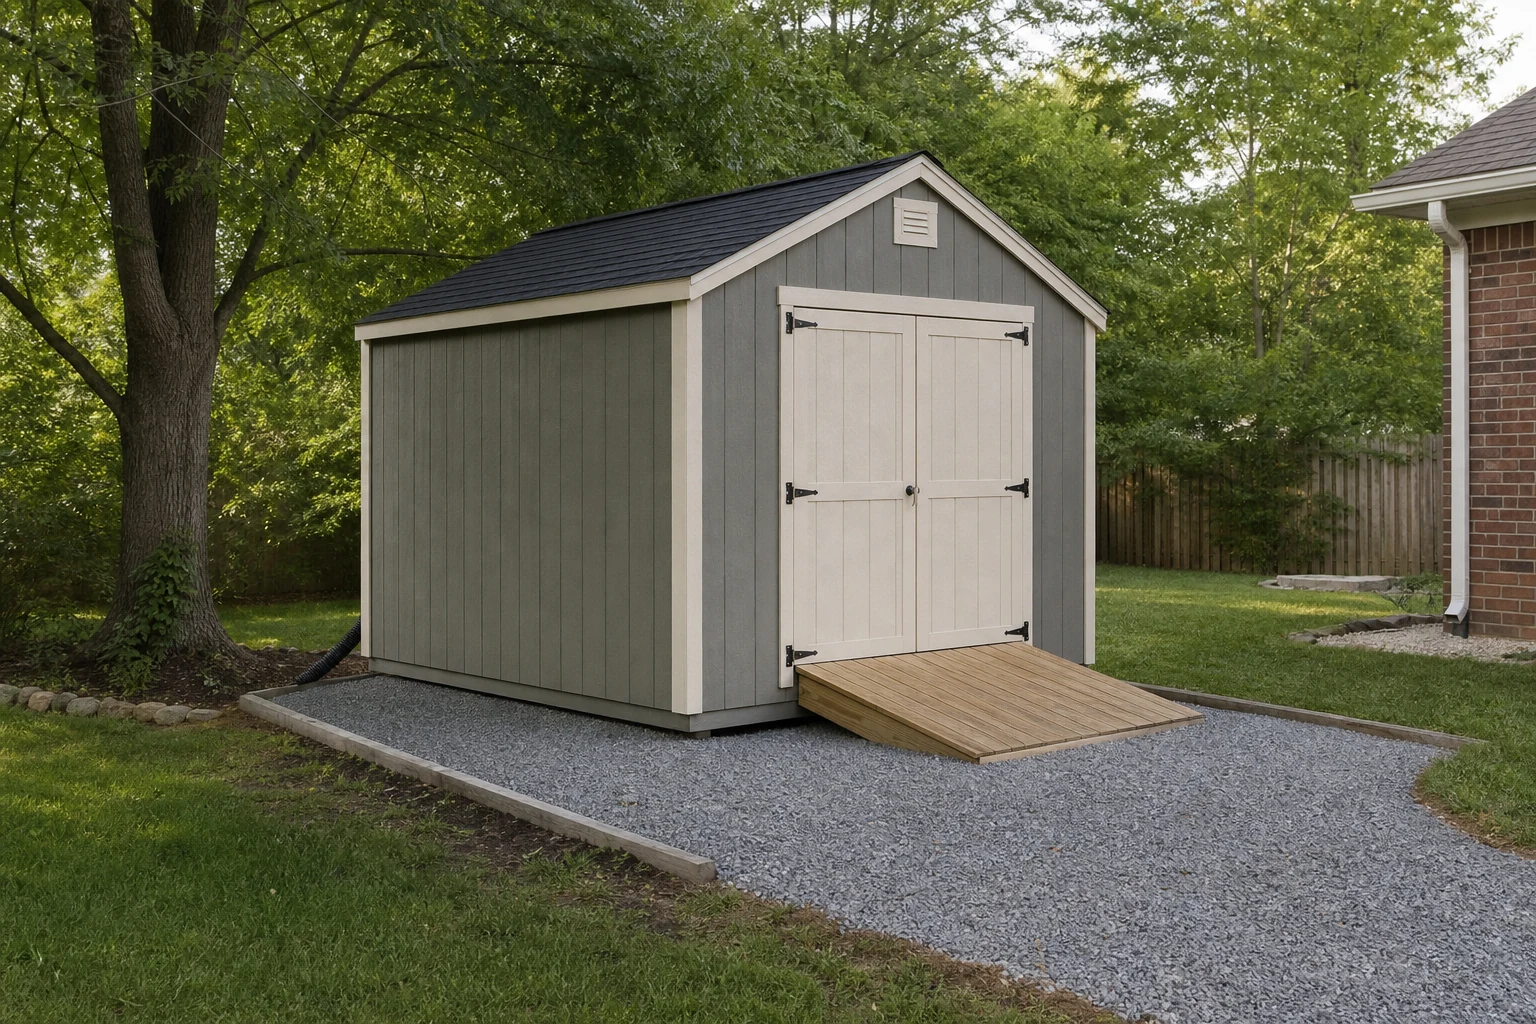
Project detail
Shed site preparation
Notice the shed footprint, base, roof, doors, trim, drainage, and access details that connect the structure to the surrounding property.
Planning section 3 of 4
Detail gates and photograph the route
Give every gate its own mini-brief
For each gate, identify the clear opening, users, largest equipment, single or paired direction, preferred swing, approach space, grade, surface, latch use, and matching expectation. Show the opening from both sides. If a powered operator, keypad, access control, intercom, or electrical work is desired, state that separately because it is not implied by “gate.” A gate schedule prevents the most operationally important parts of the fence from being treated as afterthoughts.
Photograph the route in a repeatable sequence
Start with a wide view of the property and access. Walk the proposed line and take overlapping photos in order, then add close-ups of corners, grade changes, old fence, damage, gates, posts, vegetation, hardscape, structures, drainage, and utility features. Photograph narrow side yards and the unloading path. Do not climb, enter unsafe areas, or disturb utilities to get a picture. File names or simple captions that follow the sketch make the package easier to understand.
Planning section 4 of 4
Assign preparation and open questions
Call out removal, preparation, and restoration
Identify existing fence, footings, wire, panels, vegetation, brush, trees, stumps, debris, pavement, walls, landscaping, and other obstacles. State what should remain, be removed, be transported, be protected, or be handled by a separate provider. Describe the expected finish condition after fence work and distinguish ordinary cleanup from ground reshaping, drainage work, seed, sod, planting, mulch, hardscape repair, or specialty restoration. Omission should never be used as a substitute for assignment.
List open questions and owner-side responsibilities
Create a final “to confirm” list for the property line, easements, utilities, HOA or owner approvals, city or county requirements, permits, code, pool barriers, retaining conditions, specialty work, and access permissions. Follow current Kentucky 811 instructions before digging and consult current local sources for approval questions. A good estimate package is not one that pretends every answer is known; it is one that makes known facts and open responsibilities easy to see.
Common questions
What to Send Before a Fence Estimate FAQ
These answers frame the first conversation. Site conditions and the requested scope still control the project details.
Do I need a survey before requesting an estimate?
You can begin with clearly labeled route information, but the owner remains responsible for resolving property-line questions and any required professional work.
How exact do my measurements need to be?
Approximate measurements can start the conversation when labeled honestly. Include separate runs, height, corners, and gate openings.
How many photos should I send?
Send enough overlapping wide and close photos to explain the complete route, access, grade, existing work, gates, and obstacles without unsafe photography.
Should I contact Kentucky 811 first?
Review and follow current Kentucky 811 instructions before digging. The accepted project scope should also clarify responsibilities.
Can I send more than one material idea?
Yes. Narrow it to realistic directions and state which appearance, privacy, upkeep, gate, or product features matter most.
Get your free estimate
Turn the guide into one clear request.
When the route, approximate dimensions, material direction, gates, access, existing conditions, preparation, responsibilities, and photos are organized, use the estimate page to share the project. Keep open questions labeled instead of filling gaps with assumptions.
Request a KY Fencing Works estimate
Share the property location, the work you need, useful dimensions, access notes, and any helpful photos.