
Fence, gate & outdoor work
Commercial Fence Installation
Commercial fence planning begins with operations: what the boundary controls, who uses each opening, and what conditions affect the work area.
A useful business request includes the site address, plan or marked image, approximate footage, material direction, gate sizes, surface transitions, access hours, active traffic, staging limits, existing fence, and the people who approve the scope.
Request an estimate
Useful for
Business perimeters, work yards, equipment areas, service zones, multi-user access points, and clearly defined commercial boundaries.
Key choice
Operational purpose, material and height, vehicle and pedestrian gates, surfaces, access, staging, stakeholders, and constraints.
Send first
Property location, approximate length, gate openings, access notes, slope or grade changes, removals, and helpful photos.
Coverage
Nicholasville-centered requests plus nearby communities are reviewed from the actual property address.
Start with the outcome
What commercial fence installation can help organize
A useful scope connects the material and layout to how the property needs to work.
Define the perimeter
Fence lines can separate public, employee, service, storage, and equipment areas when the operational purpose is clear.
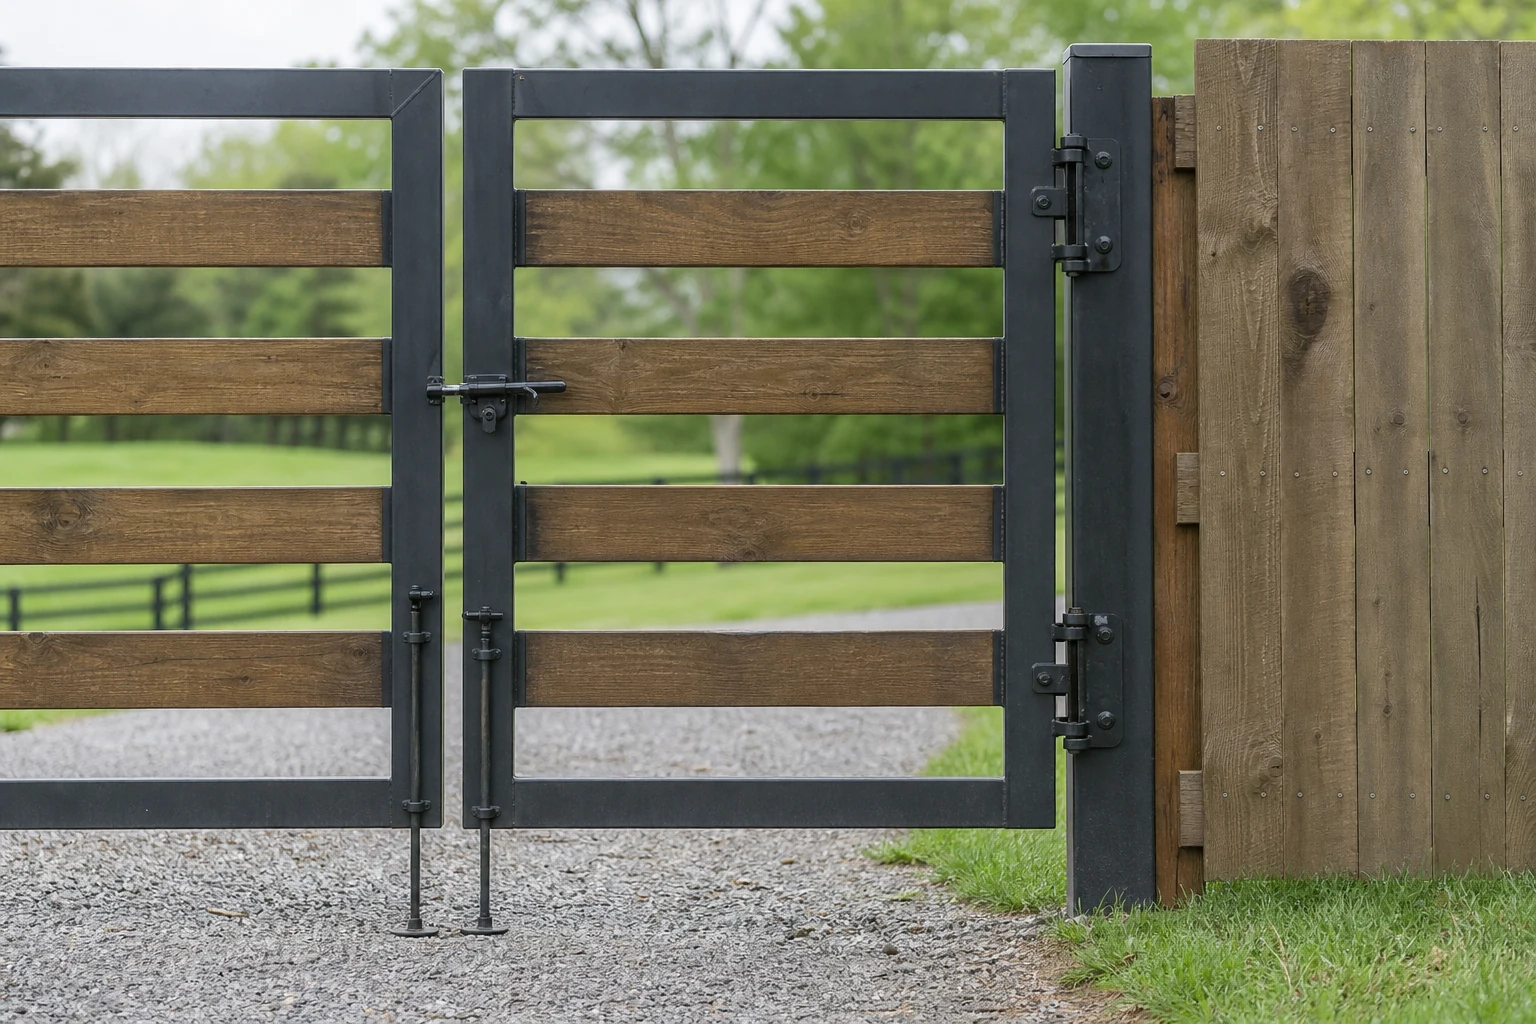
Organize access
Pedestrian and vehicle openings can be planned around users, traffic, approach space, and manual operation.

Surface constraints early
Pavement, utilities, drainage, active operations, narrow staging, and removals can be identified before scope review.
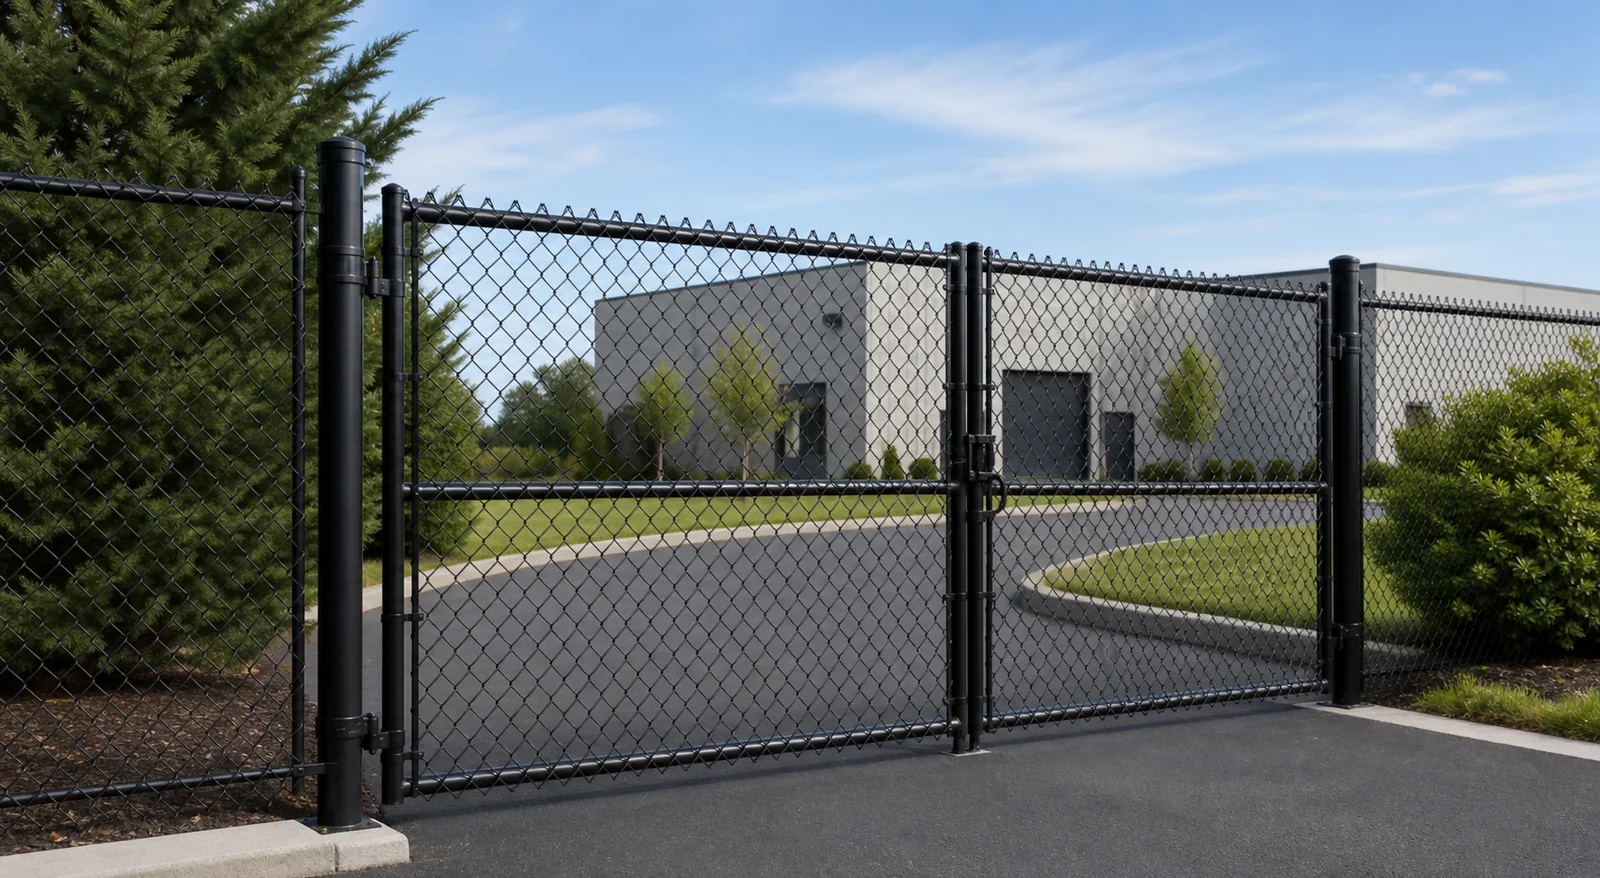
Project detail
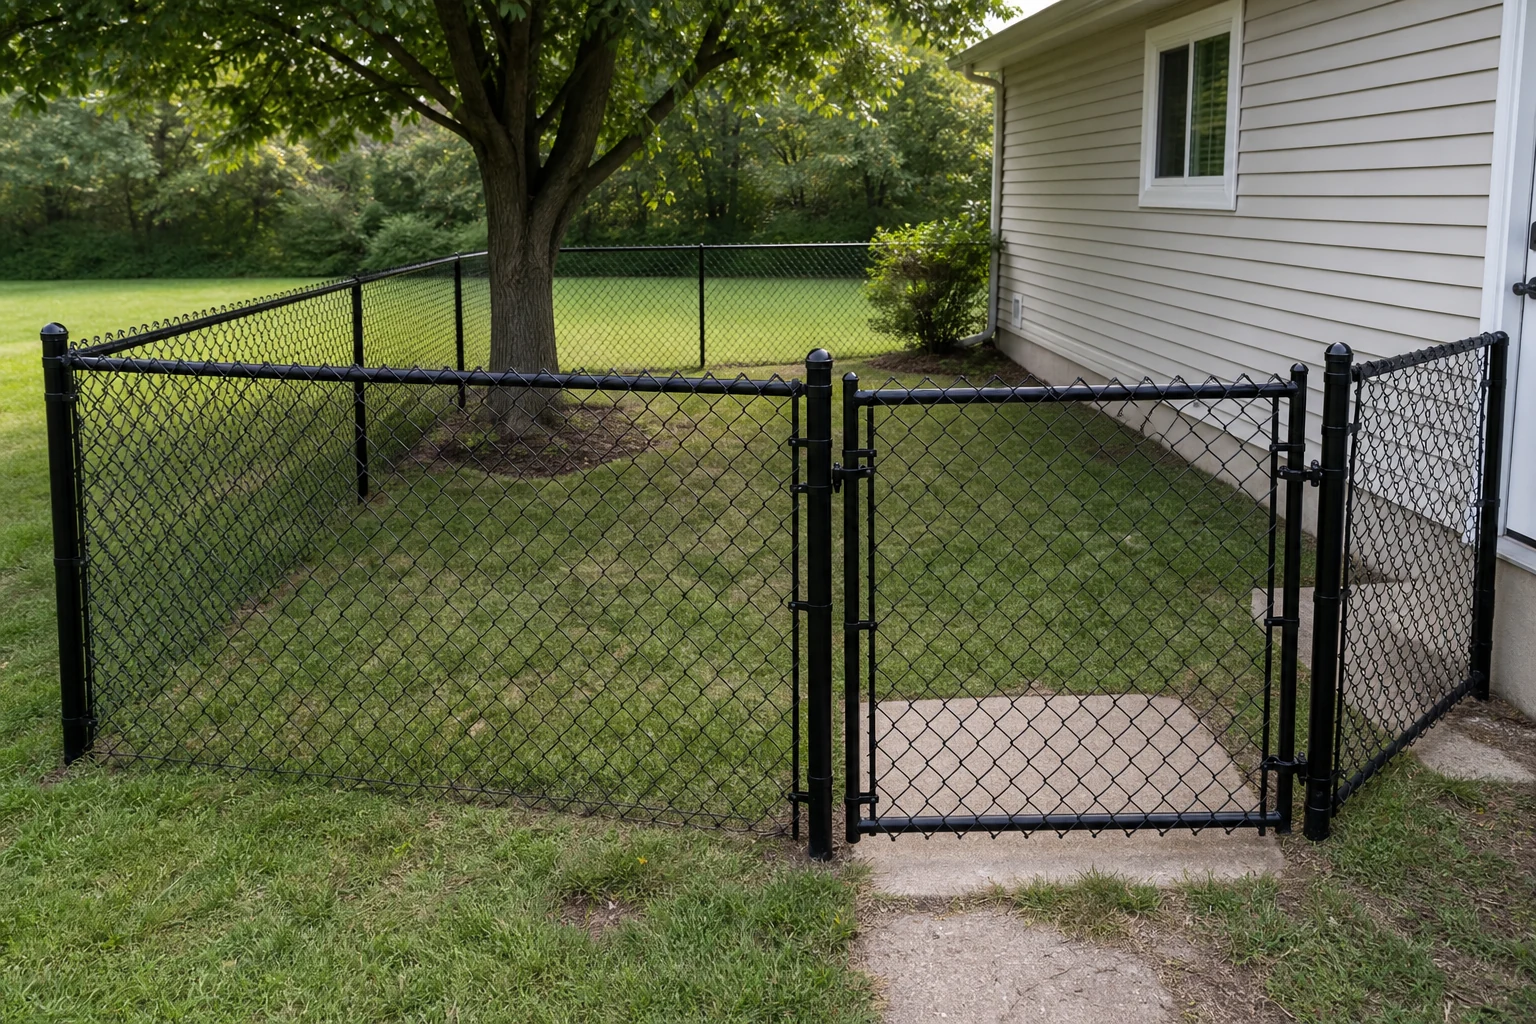
Commercial fence and gate
Notice the clear opening, approach, swing, support, hardware, and nearby transitions that shape how the opening needs to work.
Make the decision concrete
Where commercial fence installation fits
Start with the intended use, then review the site conditions and choices that can change the scope.
Good fit when
Commercial fence requests often involve more stakeholders and interfaces than a residential yard. A marked plan, user list, gate schedule, surface information, and staging notes reduce ambiguity. Separate the physical fence scope from electronic security, engineering, permitting, and owner-furnished requirements.
- Business perimeters, work yards, equipment areas, service zones, multi-user access points, and clearly defined commercial boundaries.
- A defined fence line, a clear use for the enclosure, and enough property detail to compare a practical scope.
- Key choices: operational purpose, material and height, vehicle and pedestrian gates, surfaces, access, staging, stakeholders, and constraints.
- The property details can be documented without relying on unsupported assumptions.
Scope-changing details
A fence request does not automatically include engineering, stamped drawings, bonds, prevailing-wage determinations, electronic access controls, powered operators, specialty security, traffic control, or permits. State every required deliverable so it can be accepted, excluded, or referred explicitly.
- Boundary, screening, traffic separation, equipment enclosure, or another operational purpose
- Chain link, privacy, ornamental, gate, or mixed material direction
- Pedestrian, service, delivery, fleet, emergency, and maintenance access
- Active-site hours, shutdown limits, staging, badging, escorts, and owner contacts
Record known conditions, open questions, and unresolved responsibilities before materials or layout are treated as settled.
Compare practical directions
Commercial Fence Installation options and use cases
These are planning categories, not promises that every system or variation fits every site.
Perimeter fencing
Long runs can be organized around terminals, corners, grade, gates, visibility, and neighboring conditions.
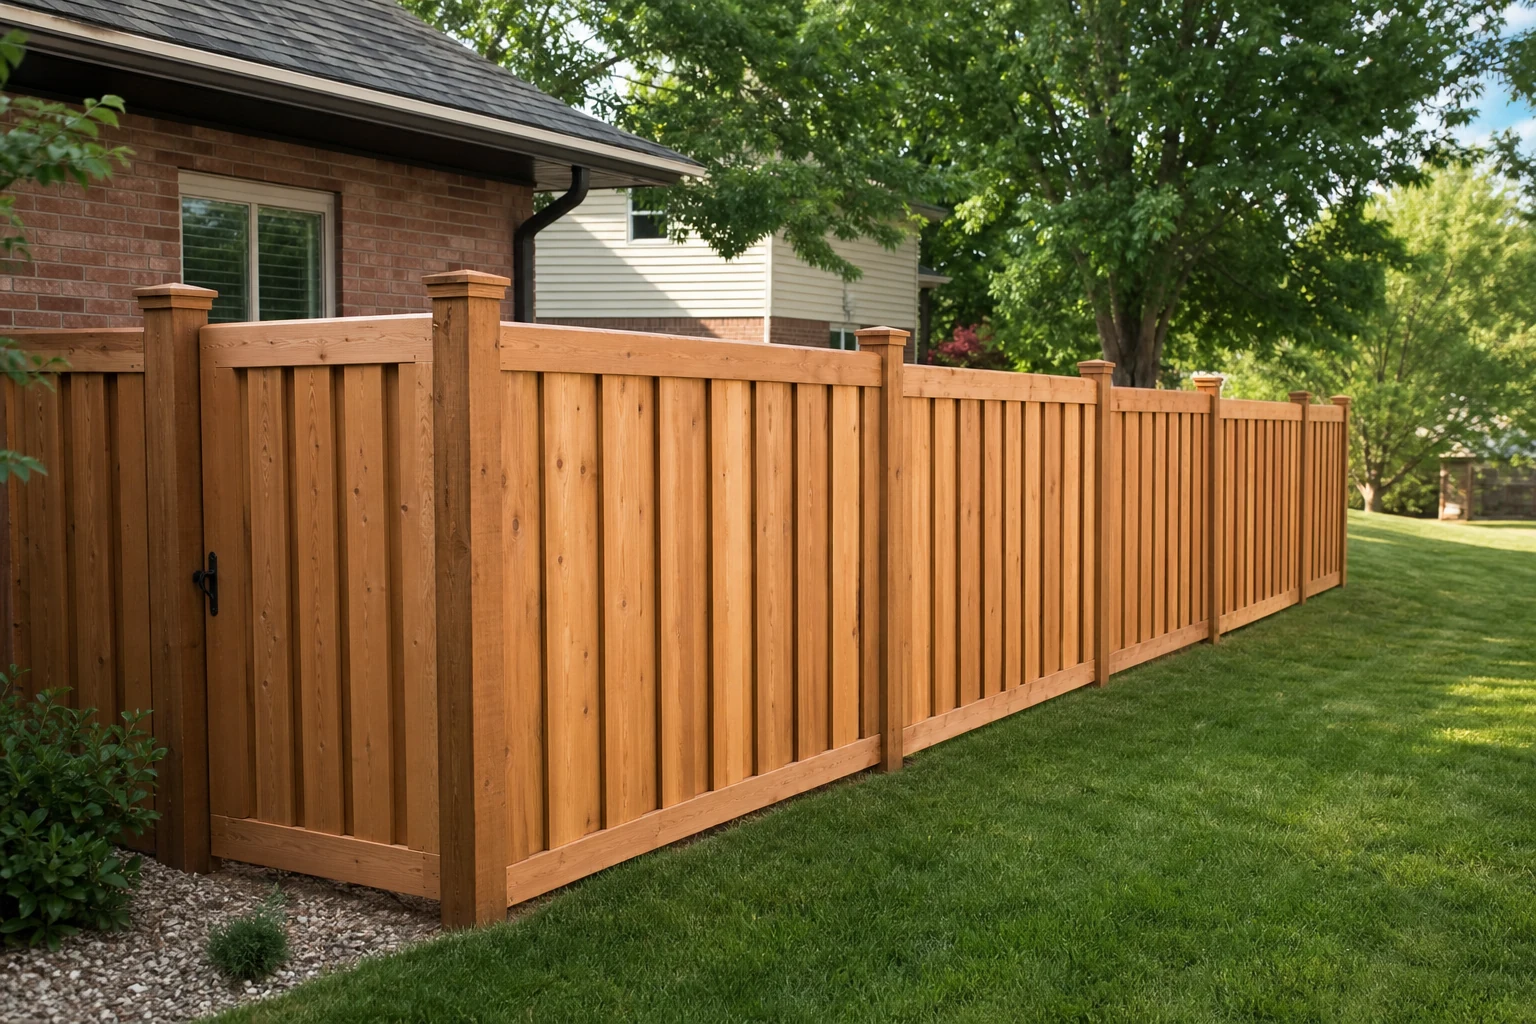
Service-yard screen
A privacy direction may be reviewed where equipment or work areas need more visual separation.
Equipment enclosure
A focused fence and manual-gate layout can define a utility or storage zone when access needs are documented.
Traffic opening
Vehicle gates should follow the actual fleet, delivery, turning, approach, and manual-use requirements.
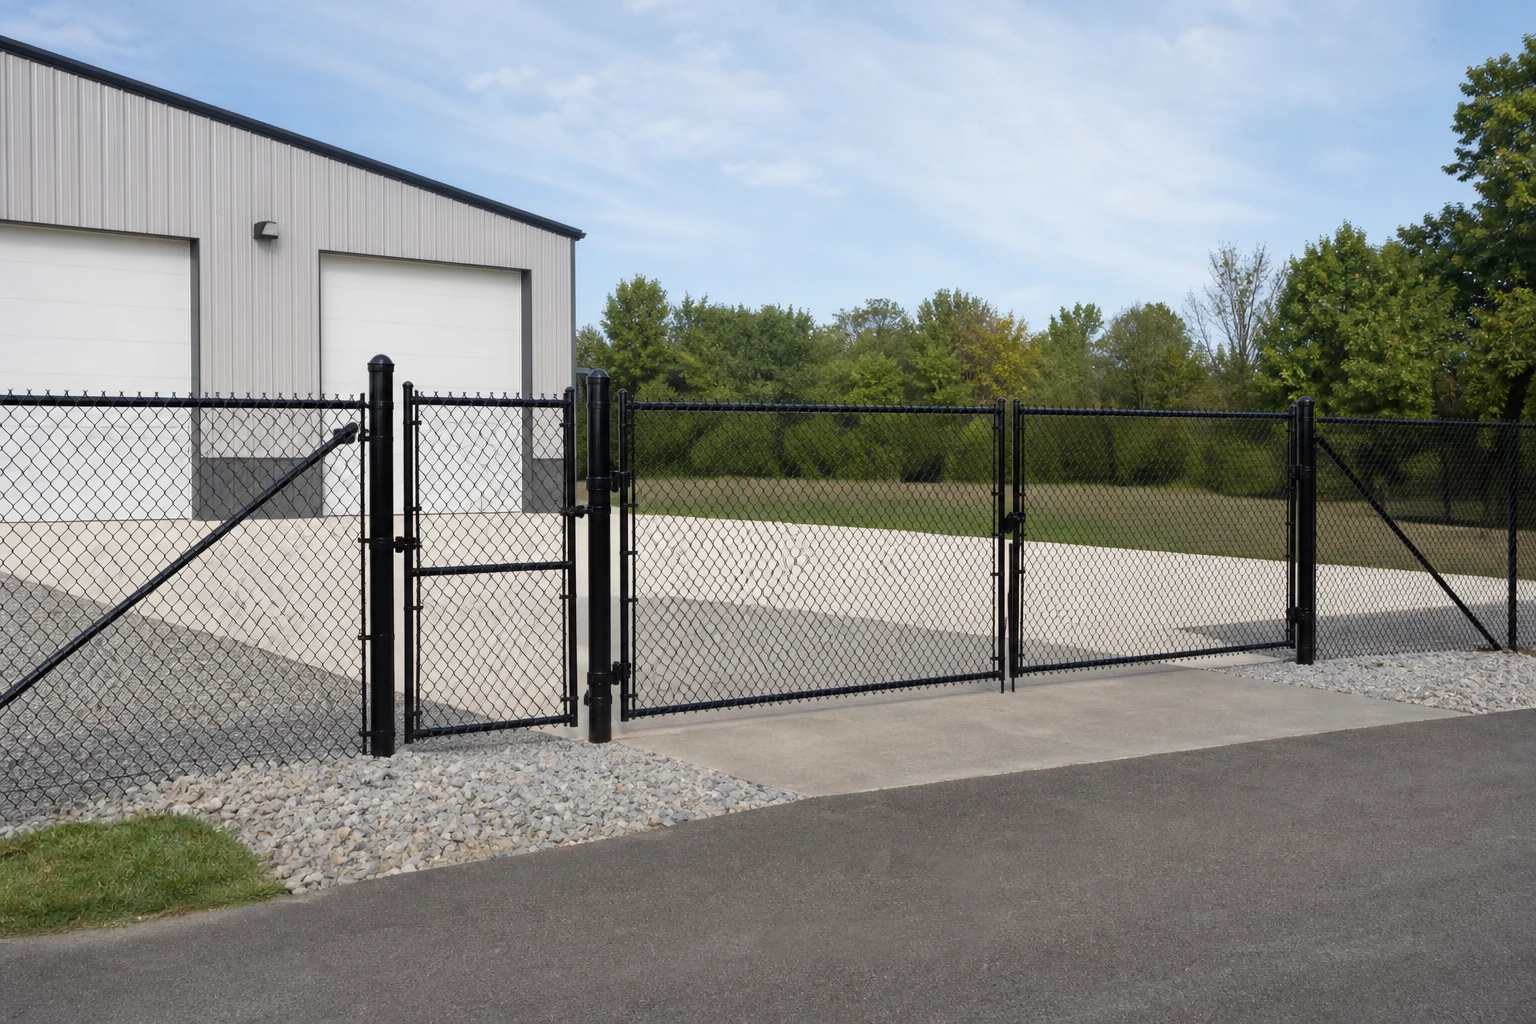
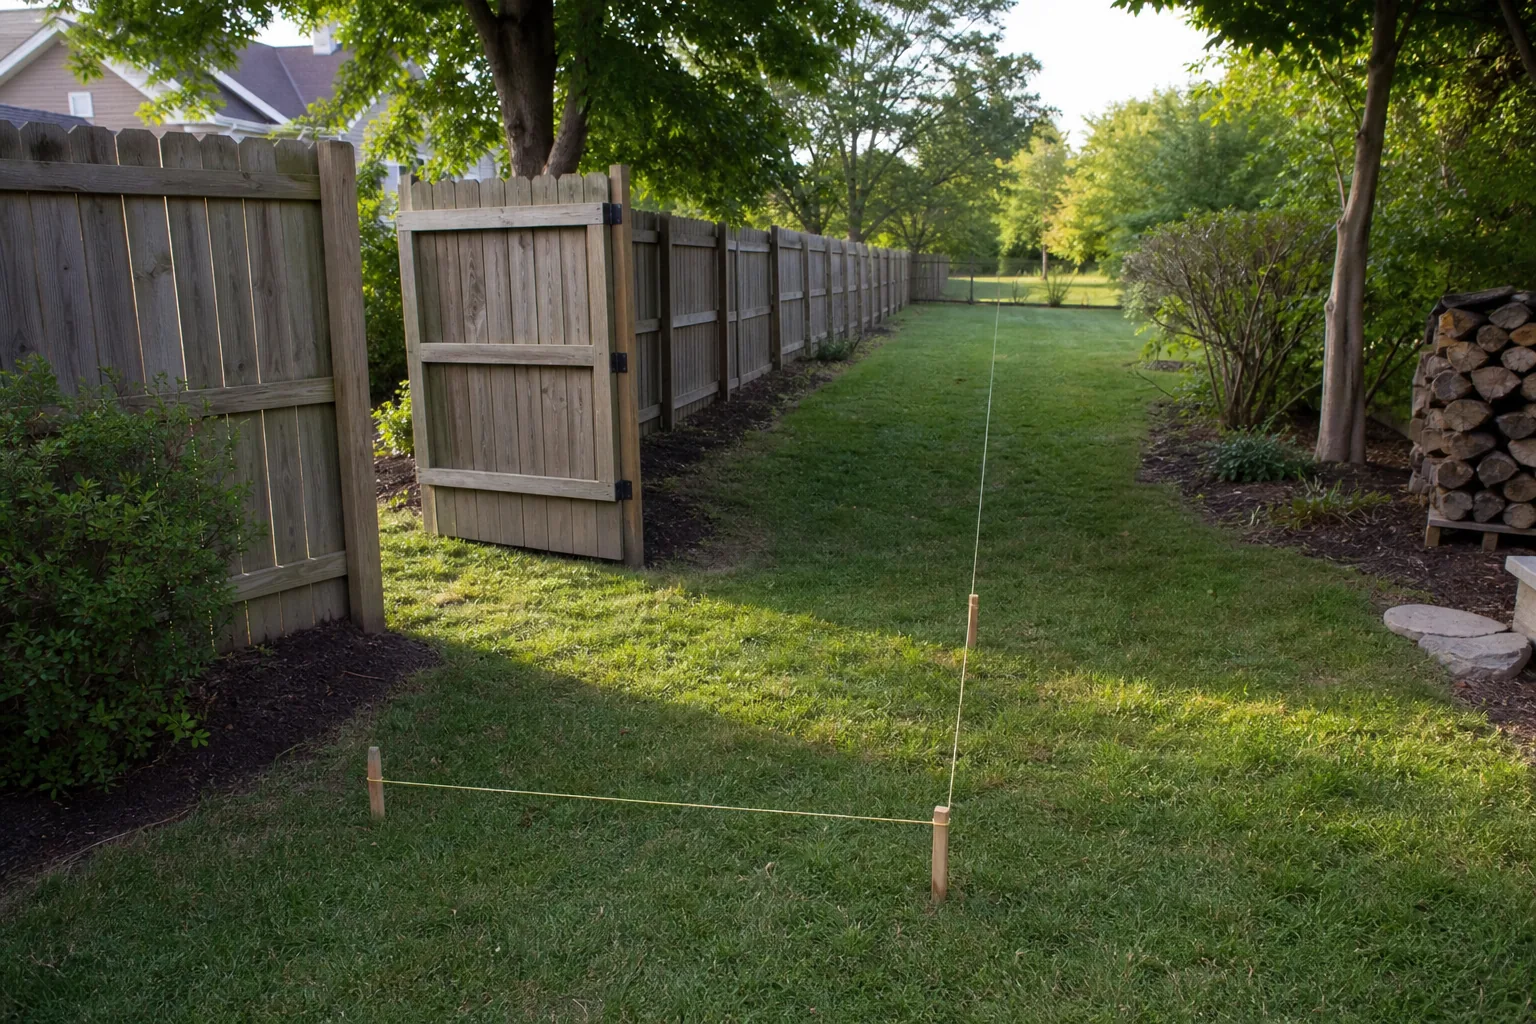
Project detail
Commercial pedestrian and vehicle gates
Notice the clear opening, approach, swing, support, hardware, and nearby transitions that shape how the opening needs to work.
A clear path
From request to a defined commercial fence installation scope
The same four-step rhythm keeps project details, site context, decisions, and next actions easy to follow.
Share the location
Send the property address, contact details, desired outcome, approximate dimensions, and the photos that explain the route or work area.
Show the conditions
Document grade, access, existing materials, structures, hardscape, vegetation, drainage, utilities, and every gate or transition.
Compare the scope
Review the commercial fence installation direction, exclusions, owner responsibilities, material choices, and any information still needed.
Confirm next steps
Use the written conversation to confirm what is being considered before treating layout, material, preparation, or approvals as settled.
Prepare a useful request
Measure broadly, photograph clearly, and label uncertainty
Include these project details
A rough sketch and overlapping photos usually explain more than one close-up image.
- Provide a marked site plan or aerial with lines, gates, and dimensions
- List each user group and the clear opening each access point needs
- Show pavement, curbs, drains, utilities, structures, and active traffic
- Identify the authorized scope contact and any site-access procedures
Confirm the site context
Keep measurements, photos, access, and responsibilities clear before the scope is finalized.
- Label preliminary measurements as approximate and identify any uncertain endpoints
- Show corners, openings, grade changes, adjoining work, and the full access route
- Photograph transitions and constraints from more than one useful angle
- Confirm property-line, utility, HOA, permit, and code responsibilities separately
Common questions
Commercial Fence Installation FAQ
These answers frame the first conversation. Site conditions and the requested scope still control the project details.
What should a commercial inquiry include?
Send the site address, marked plan, footage, height, material, gates, surfaces, schedule constraints, access requirements, existing conditions, and decision contacts.
Can work be planned around an active site?
Operational constraints can be discussed when hours, traffic, shutdown limits, escorts, staging, and safe access are documented.
Are automatic vehicle gates included?
Not by default. Powered operators, controls, safety devices, and electrical interfaces are separate specialty requirements.
Can multiple fence types be used?
Yes, if different areas have different visibility, screening, appearance, access, or operational needs. Transitions should be detailed.
Who should approve the layout?
The owner should identify the authorized decision makers and confirm property, utility, operations, permitting, and stakeholder requirements before work proceeds.
Get your free estimate
Send the details that shape the work.
For commercial fence installation, send the property location, intended result, approximate dimensions, material direction, gates or openings, existing conditions, access constraints, and clear photos. Do not wait for perfect drawings; label rough information honestly so the first review starts from useful facts.
Request a KY Fencing Works estimate
Share the property location, the work you need, useful dimensions, access notes, and any helpful photos.