
KY Fencing Works
Fence & Shed Project Planning
Use this page to build a property-specific brief for fence, gate, shed, or repair work. The image library helps compare materials, layouts, gates, doors, bases, access, repairs, and site conditions before the scope is finalized.
A project brief should connect the desired result to the actual layout and conditions. Organize the property, route or footprint, dimensions, movement, material direction, existing work, preparation, responsibilities, and open questions before sending the estimate request.
Request an estimate
Outcome
State the primary use and rank privacy, visibility, containment, storage, access, appearance, and upkeep.
Layout
Mark fence runs, corners, gates, shed footprint, doors, ramp, route, and transitions.
Conditions
Show grade, drainage, access, structures, hardscape, vegetation, utilities, and existing work.
Handoffs
Assign property, utility, approval, removal, preparation, specialty, cleanup, and restoration questions.
Project brief
Four pages in one simple package
Use a marked aerial or sketch, a measurement list, a decision list, and an ordered photo sequence.
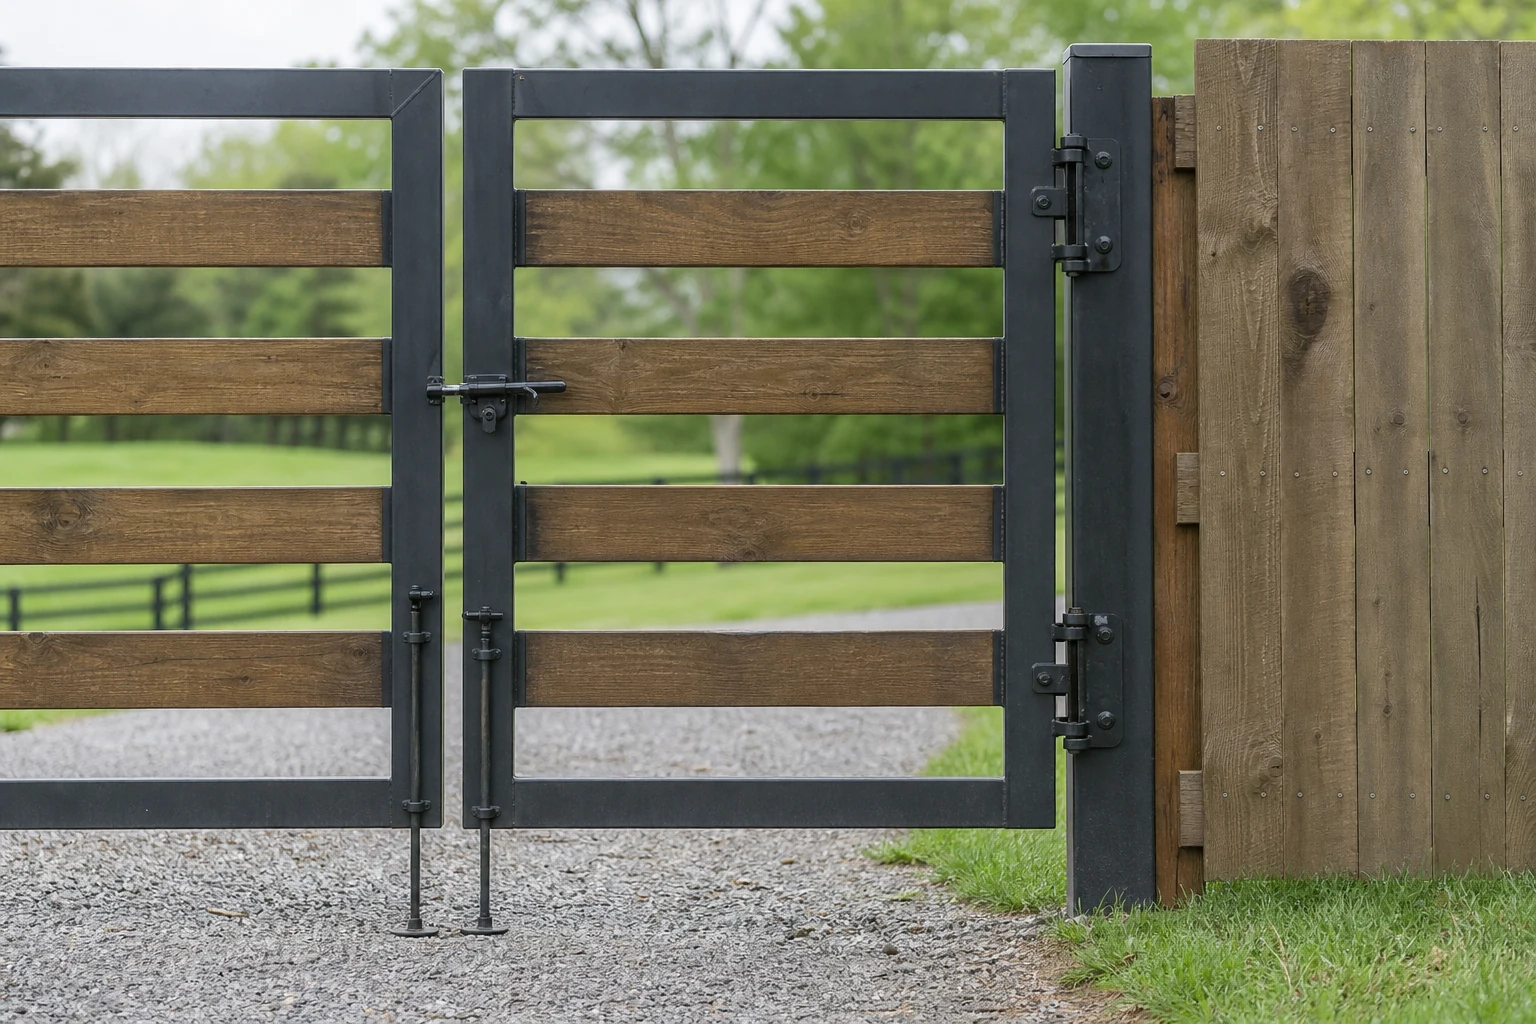
Marked plan
Show the property, proposed route or footprint, corners, openings, retained work, exclusions, and uncertain areas.
Measurement list
Record approximate runs, height, shed dimensions, doors, gates, turns, slopes, overhead clearance, and access widths.
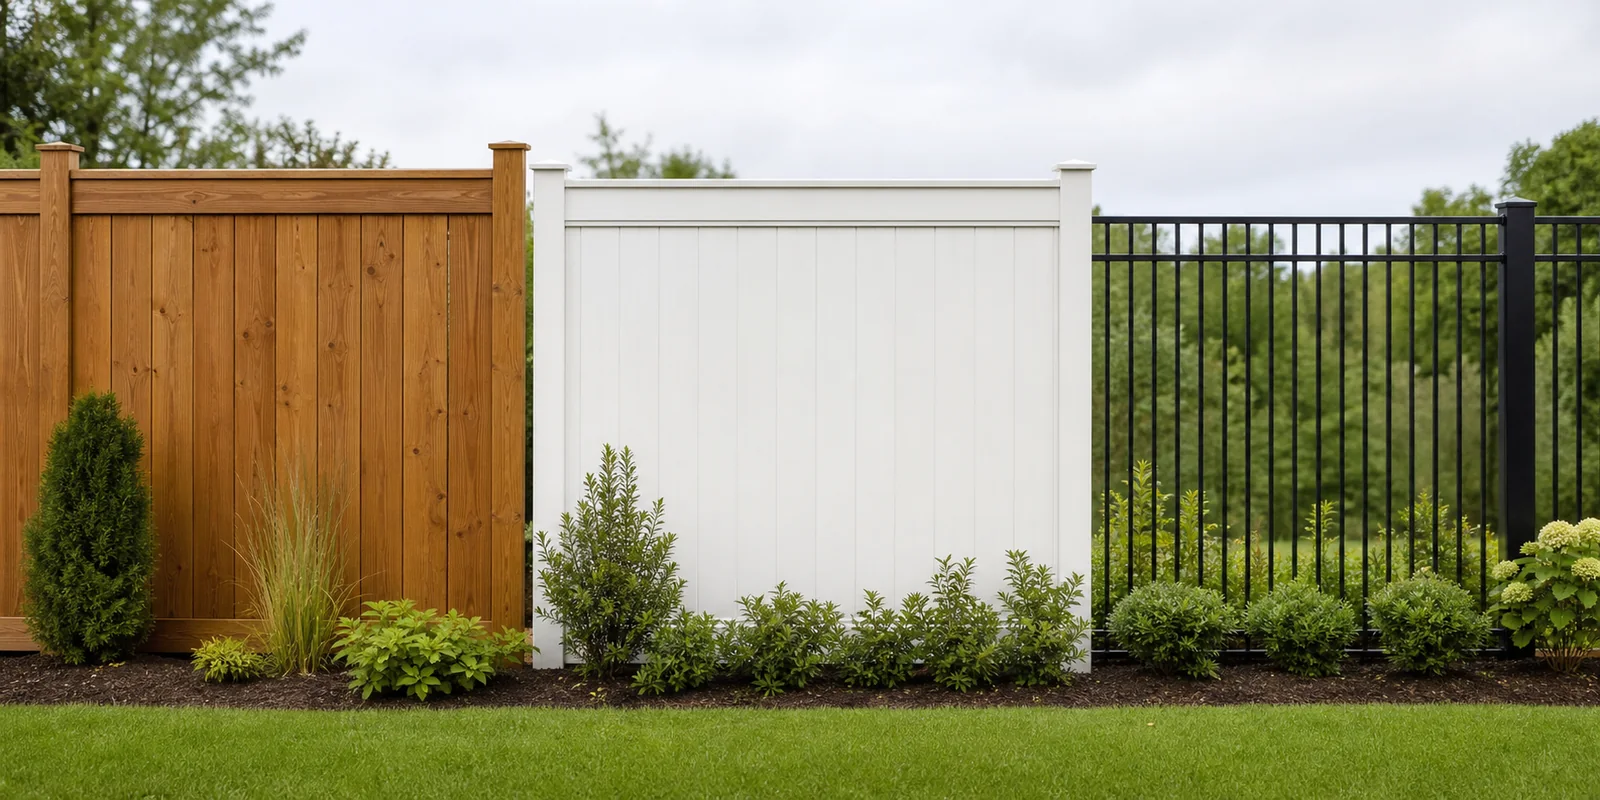
Decision list
State service, use, materials, profile, finish, hardware, alternatives, preparation, responsibilities, and open questions.
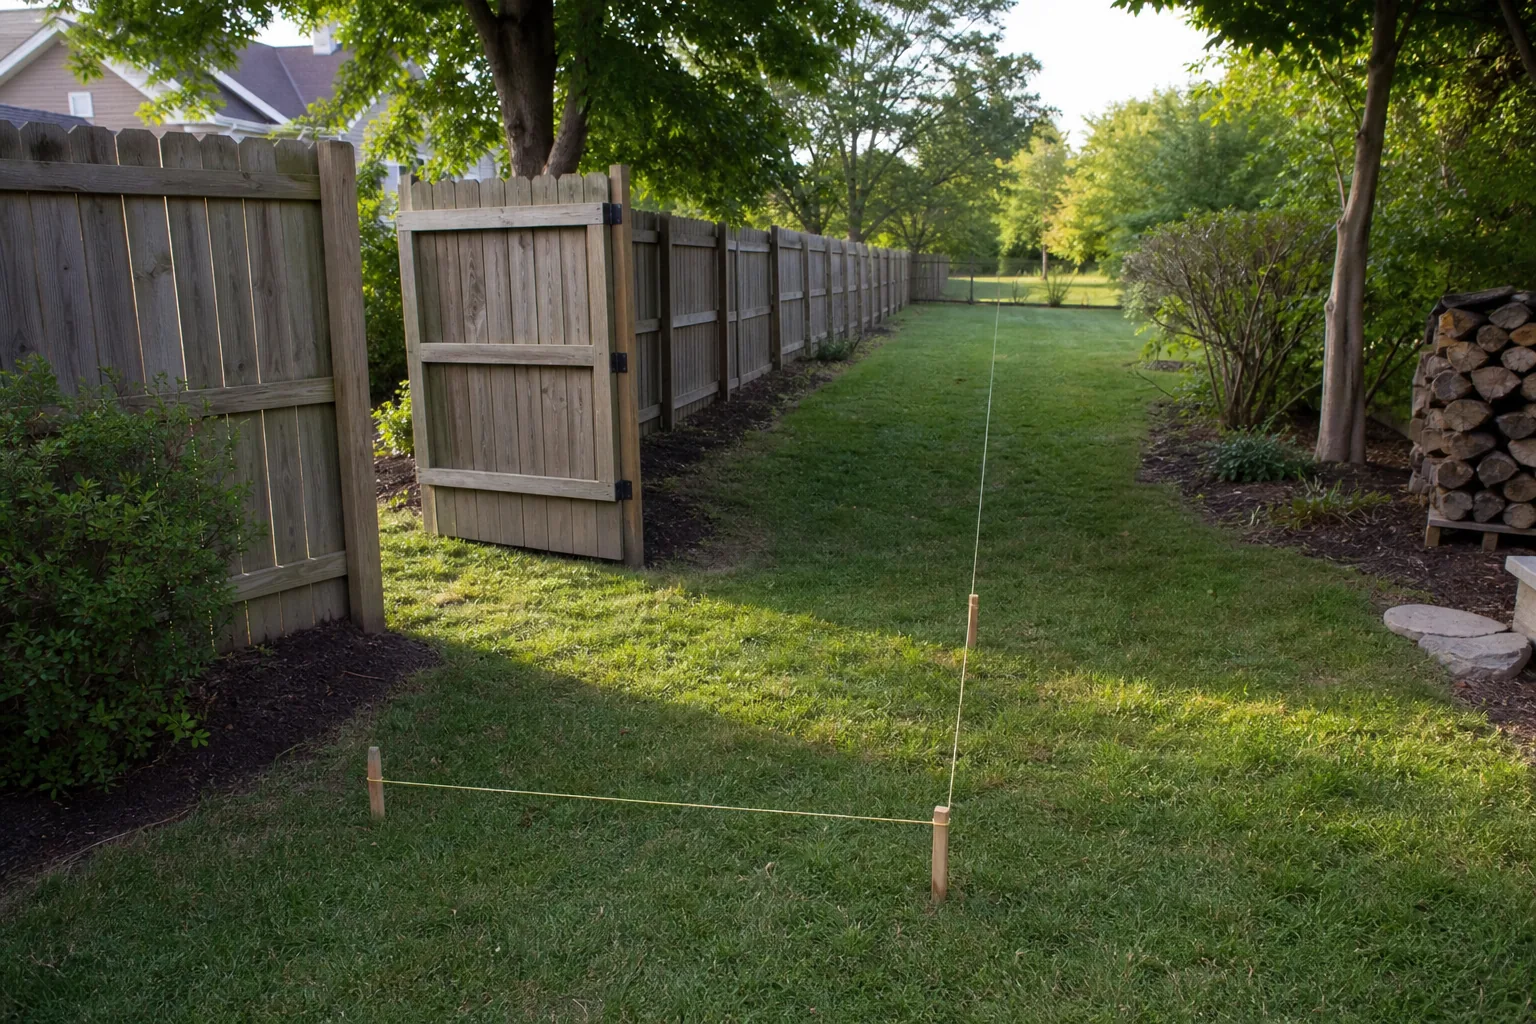
Photo sequence
Walk from access through the complete route with wide views and labeled close-ups of every interface or concern.
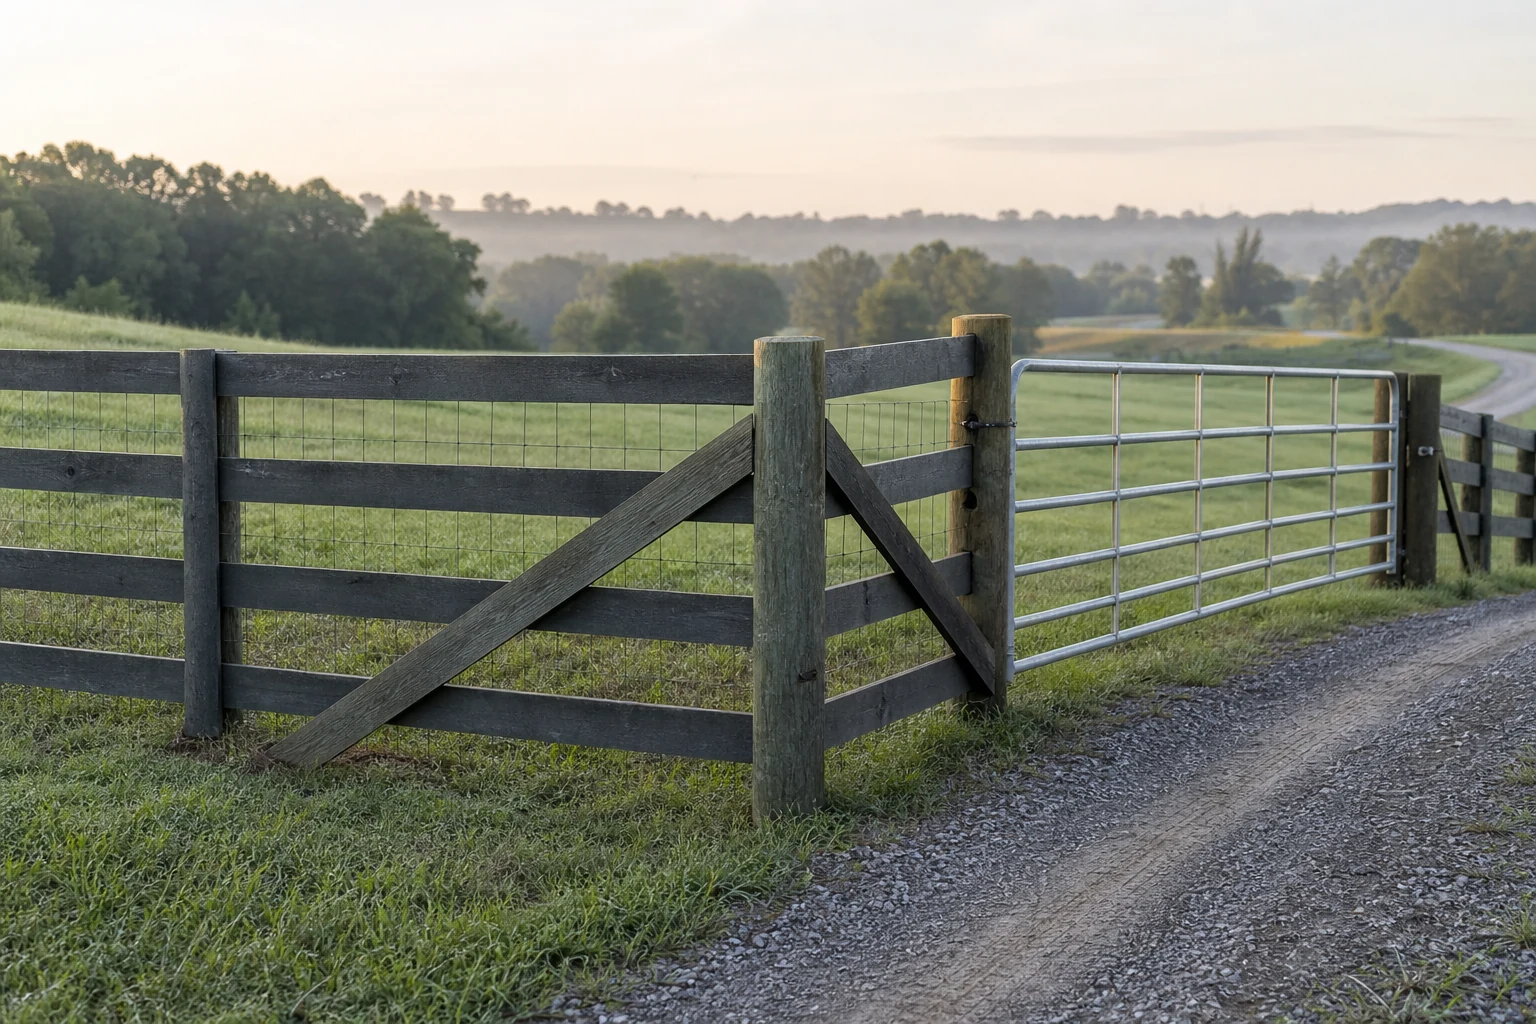
Project detail
Board and wire pasture fence
Notice the material profile, post and rail pattern, grade response, openings, and transitions that connect the fence system to the property.
Balanced planning
Separate inspiration from evidence
Reference images can communicate material, profile, color, spacing, cap, trim, gate, board direction, railing, or outdoor-space character. Label which details matter and allow the actual system and property to control feasibility.
Inspiration explains direction
- Material and color direction
- Fence profile, privacy, spacing, cap, and trim
- Gate, railing, stair, board, or panel appearance
- Features that are required versus only inspirational
Your own photos, sketch, dimensions, and responsibility list show the route, grade, access, existing work, structures, utilities, hardscape, vegetation, and interfaces that inspiration cannot reveal.
Property evidence explains scope
- Exact address and complete route or footprint
- Approximate dimensions, gates, doors, ramp, base, and elevation
- Access, grade, drainage, existing fence or shed, structures, and obstacles
- Owner, authority, utility, specialty, removal, cleanup, and restoration questions
Project detail
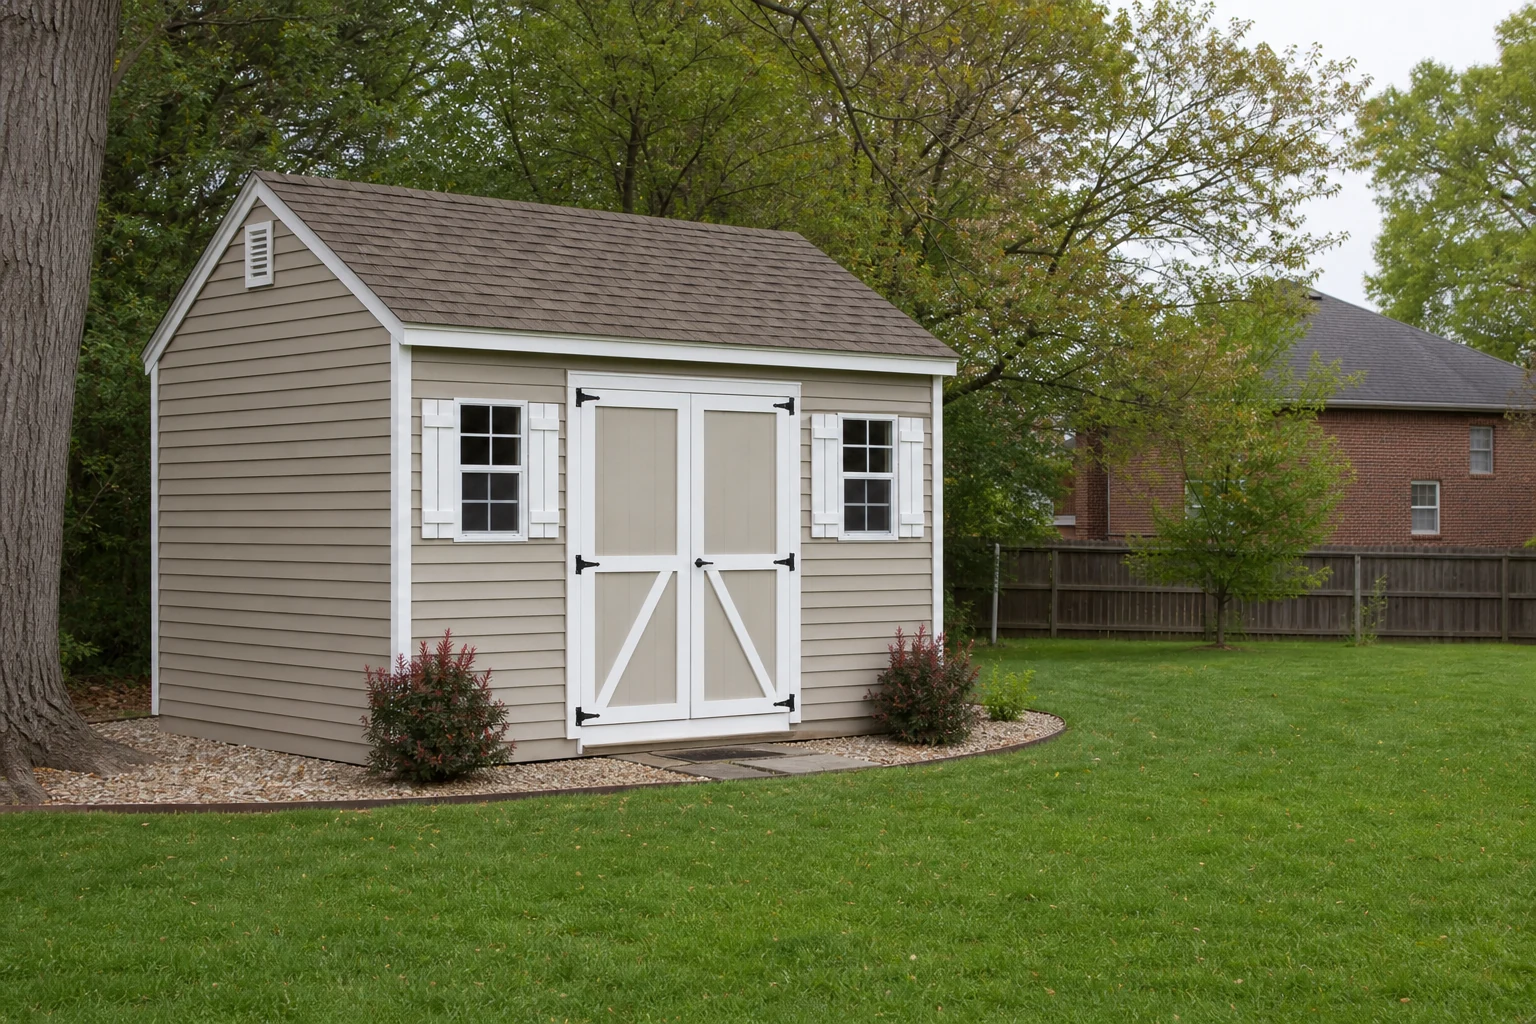
Backyard storage shed
Notice the shed footprint, base, roof, doors, trim, drainage, and access details that connect the structure to the surrounding property.
A clear path
Build and send the project brief
Four passes create enough context for a useful first review without pretending to be final design documentation.
Share the property
Send the exact address, contact information, desired outcome, marked route or footprint, and clearly labeled approximate dimensions.
Show the site
Use overlapping photos for access, grade, existing work, structures, hardscape, vegetation, drainage, utilities, and neighboring interfaces.
Name the choices
State material direction, height, gates, stairs, railing, finish, removals, owner work, and acceptable alternatives.
Confirm the scope
Keep responsibilities, exclusions, unknown conditions, property and utility questions, approvals, and changes visible in the written conversation.
Interactive project planning
Turn a broad idea into a useful property brief
Use the selector and quantity planner to organize the request. The outputs are planning aids—not a quote, design, survey, code decision, or material order.
🧭 Project selector
Find the closest planning direction
Choose the main outcome, material direction, and most visible site condition. The result links to the closest service page and carries a short summary into the estimate form.
Start with the sightlines, finished height, full route, gates, grade, and the material system you want to compare.
📏 Quantity planner
Estimate the scale of the fence line
Enter broad measurements to prepare a conversation. Actual post spacing, panel dimensions, gates, corners, grade, materials, and field conditions control final quantities.
About 96 feet of sectioned fence plus 4 feet of gate opening.
Planning output only. Do not purchase materials or compare bids from these numbers.
🖼️ Filterable reference gallery
Compare project directions without treating references as completed-work proof
These images explain material, layout, access, and site-planning ideas. They are not presented as customer projects or a promise of an exact finished result.
Privacy fence direction
Compare screening, height, board or panel rhythm, gate coordination, and grade transitions.
Open-view fence direction
Compare visibility, containment, picket or mesh spacing, finish, and gate openings.
Farm and pasture direction
Compare animals, long runs, terrain, lanes, equipment access, field gates, and visibility.
Gate and access direction
Compare clear opening, daily users, swing, landing, grade, approach, posts, and hardware.
Shed direction
Compare storage use, footprint, placement, base, doors, materials, drainage, and access.
Repair or replacement direction
Compare failure extent, post condition, matching, retained value, access, and future layout.
📸 Project-pair placeholders
Two transformation stories are reserved
Two matched photo sets can replace these clearly labeled placeholders after approval.
Fence-line transformation
Future starting photo

Future finished photo
Gate or shed transformation
Future starting photo
Future finished photo
Placeholder only—no project result is represented.
⭐ Verified reviews
Reserved for a KY Fencing Works review source
No KY Fencing Works review feed is connected yet. This block will display only company-specific reviews after the correct Google Business Profile or another verified source is approved.
- No reviews borrowed from another Kunida client
- No invented star rating, review count, or testimonial
- No publication until the business identity matches KY Fencing Works

Common questions
Fence & Shed Project Planning FAQ
These answers frame the first conversation. Site conditions and the requested scope still control the project details.
Do I need exact measurements before I make contact?
No. Clearly labeled approximate dimensions, a marked route or footprint, and useful photos can start the review.
Which communities are reviewed?
The public focus is Nicholasville and nearby communities including Wilmore, Lexington, Versailles, Keene, High Bridge, Camp Nelson, and Clays Ferry. Actual fit is address-specific.
Who confirms property lines and utilities?
The owner should resolve property questions and follow current Kentucky 811 and local instructions before digging. Responsibilities belong in the written scope.
Can I request more than one service?
Yes. Separate fence, gates, sheds, repair, removal, preparation, and specialty questions into clearly labeled parts.
Is everything in an inspiration photo included?
No. Identify which material, profile, color, layout, gate, trim, or finish details are required and which are only directional.
Get your free estimate
Send us the whole project, not just a material name.
Share the property location, the kind of fence or outdoor work you are considering, approximate dimensions, gate needs, access notes, and any useful photos. Alex D. can review the request and follow up about the next practical step.
Request a KY Fencing Works estimate
Share the property location, the work you need, useful dimensions, access notes, and any helpful photos.