
KY Fencing Works
Shed Installation & Repair Services
Shed requests begin with what needs to be stored, then move through footprint, placement, base, materials, doors, access, drainage, repair condition, and approvals.
This hub keeps installation, site preparation, and repair decisions together so the complete backyard structure and property stay visible. Project-specific property, setback, permit, utility, foundation, and specialty-work questions remain separate responsibilities.
Request an estimate
Installation
Use, footprint, placement, delivered or site-built direction, materials, doors, windows, access, and drainage.
Site preparation
Exact footprint, base direction, grade, runoff, route clearance, utilities, removals, and final condition.
Repair
Damage, water path, roof, walls, doors, floor, base, matching, access, and repair-versus-replacement.
Interfaces
Grade, trees, utilities, landscaping, fence, gates, nearby structures, delivery route, and work access.
Shed service library
Six decisions that define a shed request
Installation and repair planning stay compact, balanced, and honest about project-specific review.
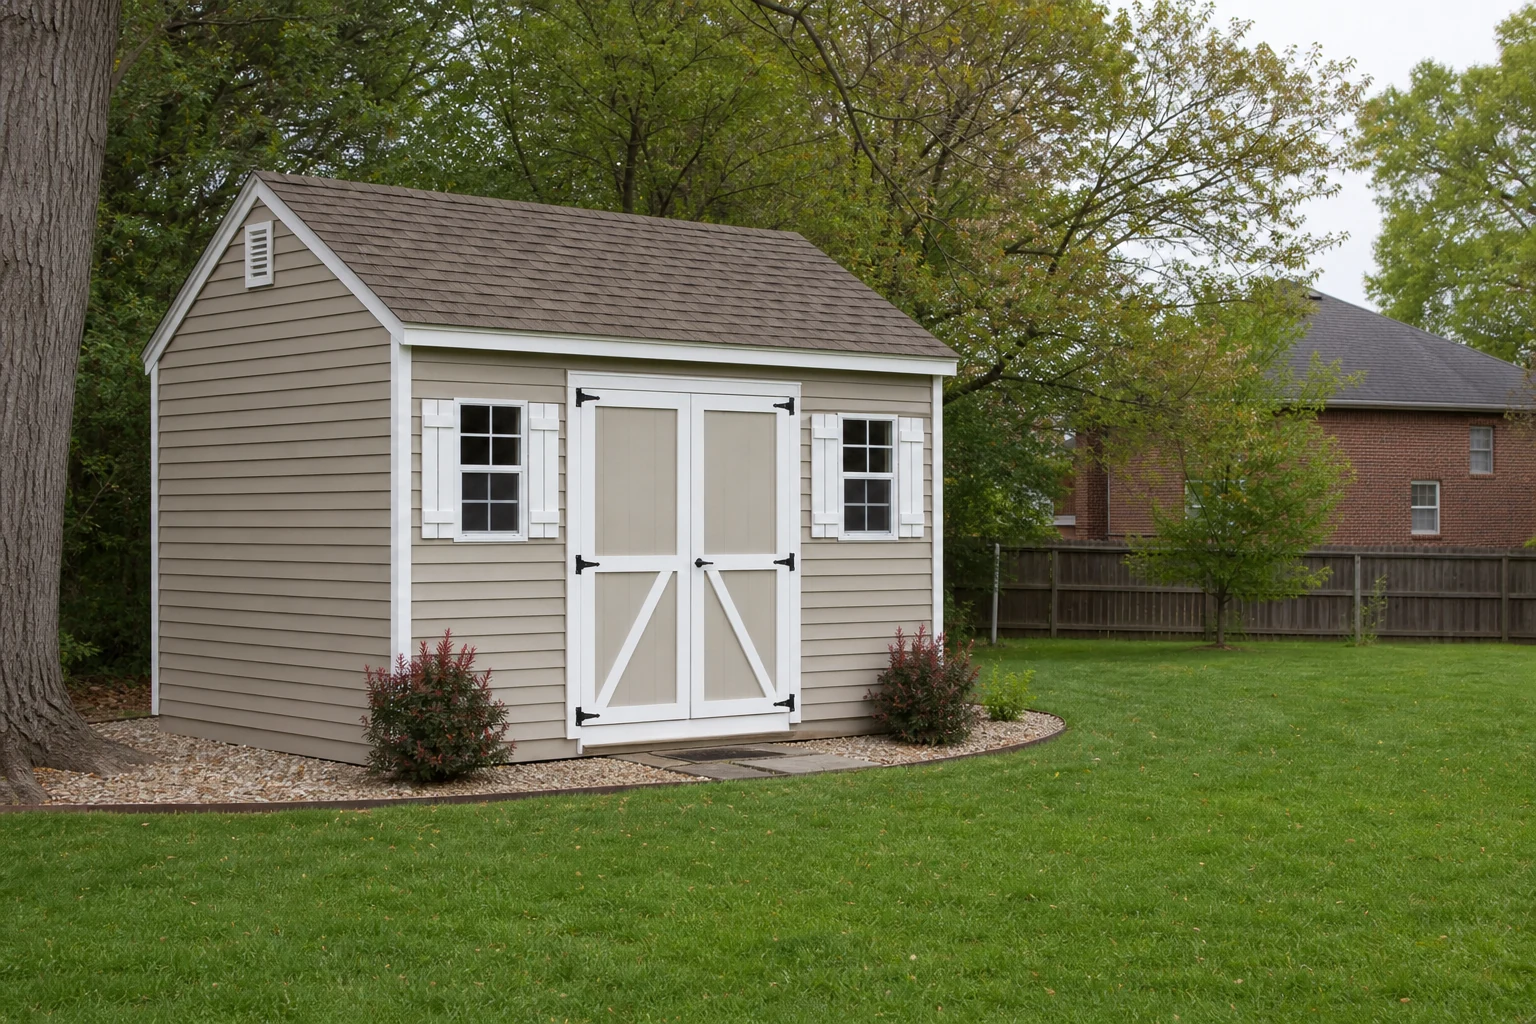
Shed installation
Frame storage use, footprint, placement, materials, doors, windows, base, access, drainage, and approvals.
Plan shed installationSite preparation
Document the exact footprint, grade, base, drainage, utilities, access route, removals, and restoration handoff.
Plan shed preparationShed repair
Show the complete shed, damage, water path, roof, walls, doors, floor, base, access, and matching concerns.
Review shed repairDoors & ramp
Include stored items, clear opening, swing, threshold, grade, ramp, hardware, floor, and daily access.
Plan shed accessExterior direction
Compare siding, roofing, trim, color, door, window, ventilation, matching, and alternative directions.
Compare shed detailsAccess & removal
Separate old-shed removal, staging, narrow access, utilities, vegetation, cleanup, and restoration.
Plan site access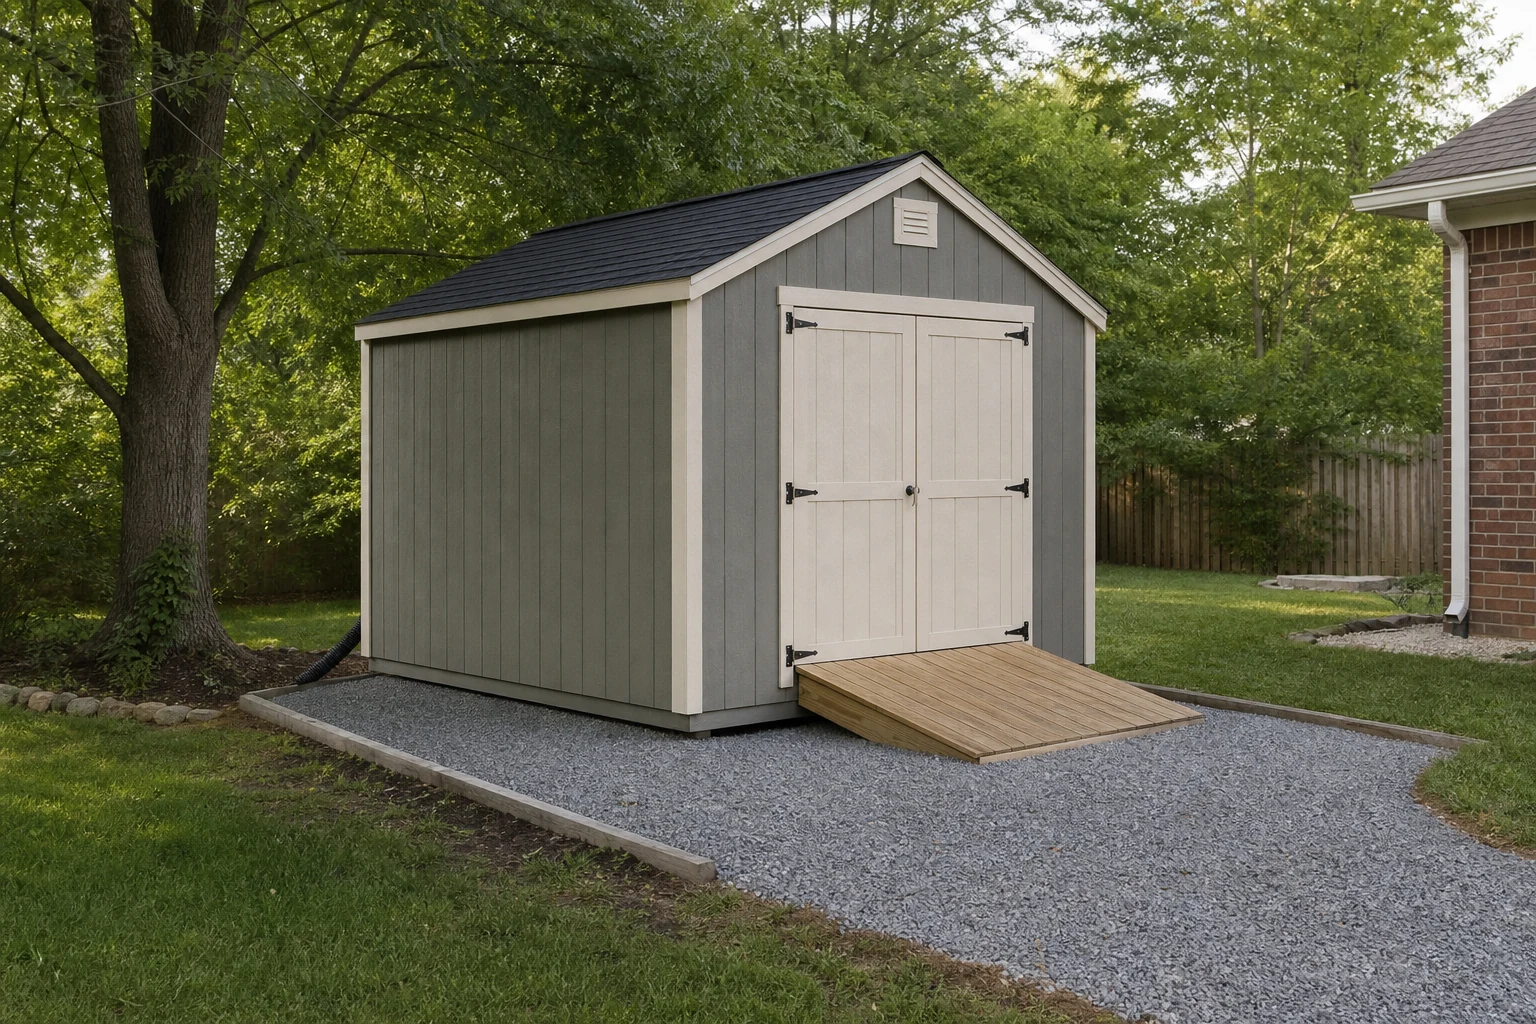
Project detail
Shed site preparation
Notice the shed footprint, base, roof, doors, trim, drainage, and access details that connect the structure to the surrounding property.
Balanced planning
Balance useful storage with the supporting property
Describe the items being stored, required clear floor area, doors, windows, shelves, ramp, ventilation, and yard circulation. Sketch the interior zones and access path so the footprint reflects real use instead of a generic box.
Use and layout
- Approximate length, width, wall height, roof direction, and placement
- Doors, windows, ramp, shelves, equipment clearance, paths, gates, and adjacent fence
- Siding, roofing, trim, color, hardware, ventilation, and finish direction
- Current and future storage, seasonal items, lawn equipment, tools, and access frequency
Show grade, drainage, proposed footprint, existing shed or materials, utilities, access, hardscape, trees, and fences. Treat base, ground work, foundation, property, setbacks, permits, utilities, delivery, and specialty work as project-specific decisions rather than promises from a web page.
Site and responsibility
- Existing structure, damage, water, pests, prior repairs, and retained work
- Grade, soil, drainage, utilities, pavement, landscaping, and access
- Owner, HOA, city, county, setback, permit, foundation, and specialty responsibilities
- Removal, material transport, staging, cleanup, restoration, exclusions, and unknown conditions
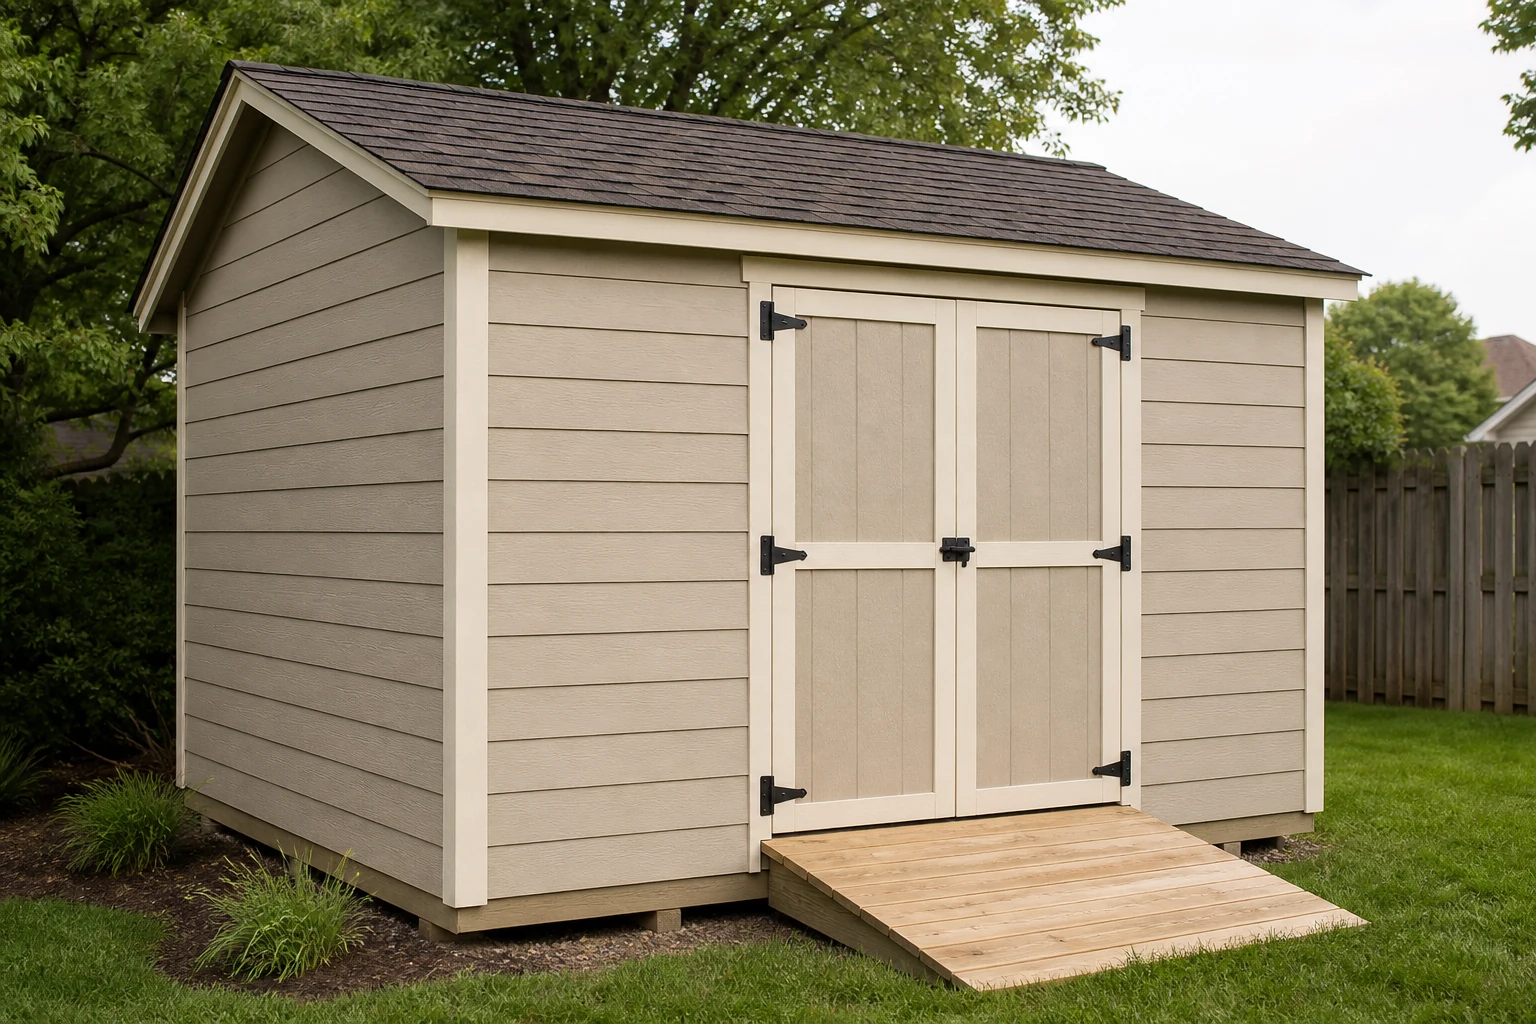
Project detail
Shed repair details
Notice the shed footprint, base, roof, doors, trim, drainage, and access details that connect the structure to the surrounding property.
A clear path
Move from storage need to reviewable shed scope
The same four passes organize installation, site preparation, and repair without hiding property or access questions.
Share the property
Send the exact address, contact information, desired outcome, marked route or footprint, and clearly labeled approximate dimensions.
Show the site
Use overlapping photos for access, grade, existing work, structures, hardscape, vegetation, drainage, utilities, and neighboring interfaces.
Name the choices
State material direction, height, gates, stairs, railing, finish, removals, owner work, and acceptable alternatives.
Confirm the scope
Keep responsibilities, exclusions, unknown conditions, property and utility questions, approvals, and changes visible in the written conversation.
Useful next decisions
Four focused shed planning routes
Choose the next topic that will make the property request clearer.
Installation scope
Open the full shed installation page for use, footprint, placement, doors, materials, base, access, drainage, and boundaries.
Open installation pageSite preparation
Open the preparation page for footprint, grade, base, drainage, route clearance, utilities, removals, and handoffs.
Open preparation pageRepair scope
Open the repair page for roof, walls, doors, floor, base, water, concealed conditions, matching, and replacement decisions.
Open repair page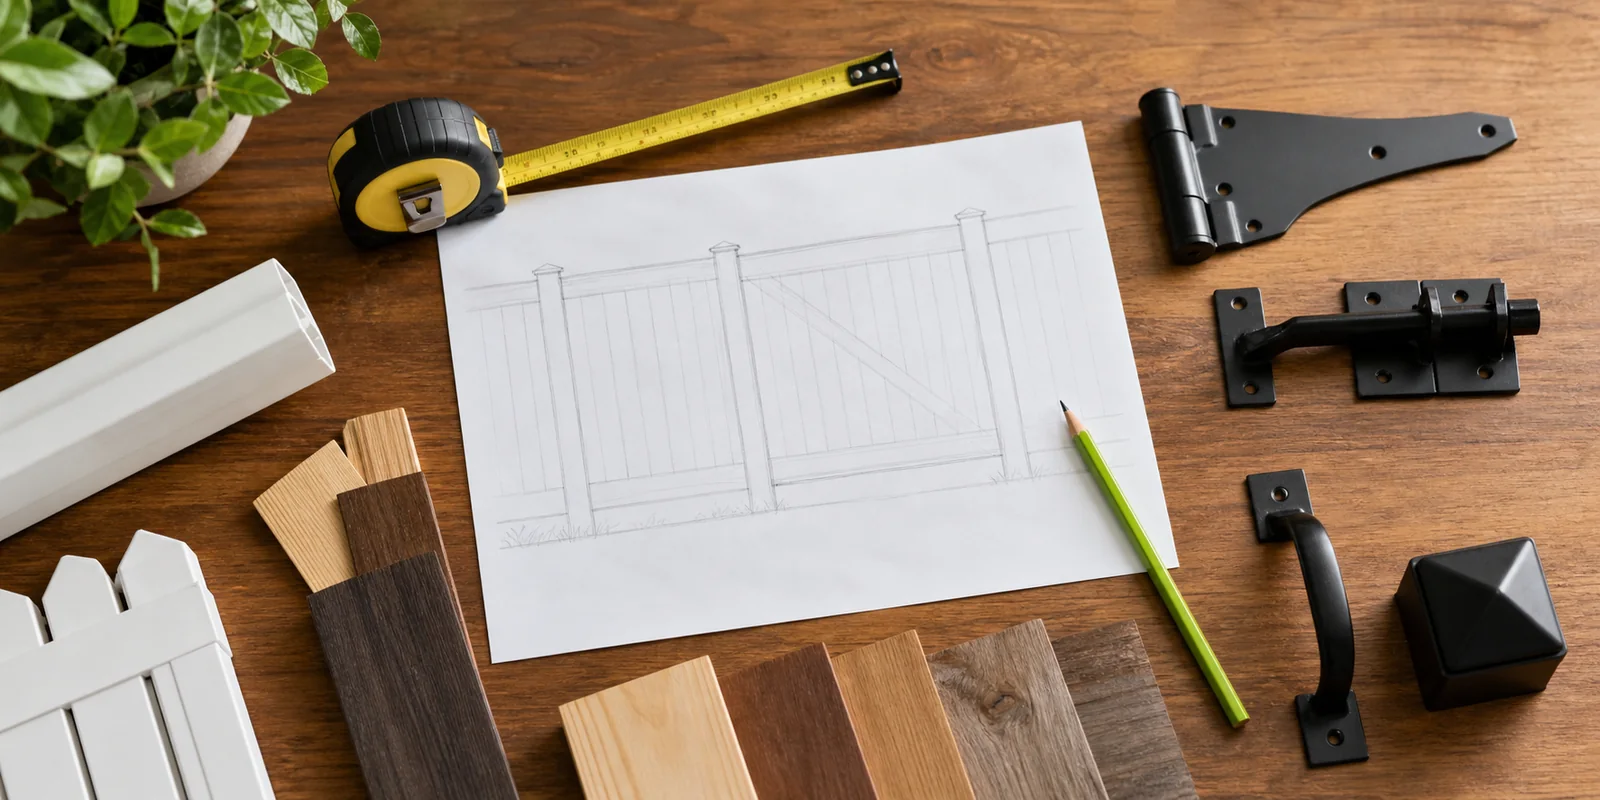
Estimate package
Gather the address, sketch, dimensions, location and access photos, shed specifications, materials, doors, base, and drainage notes.
Prepare request
Common questions
Shed Installation & Repair Services FAQ
These answers frame the first conversation. Site conditions and the requested scope still control the project details.
Do I need exact measurements before I make contact?
No. Clearly labeled approximate dimensions, a marked route or footprint, and useful photos can start the review.
Which communities are reviewed?
The public focus is Nicholasville and nearby communities including Wilmore, Lexington, Versailles, Keene, High Bridge, Camp Nelson, and Clays Ferry. Actual fit is address-specific.
Who confirms property lines and utilities?
The owner should resolve property questions and follow current Kentucky 811 and local instructions before digging. Responsibilities belong in the written scope.
Can I request more than one service?
Yes. Separate fence, gates, sheds, repair, removal, preparation, and specialty questions into clearly labeled parts.
Is everything in an inspiration photo included?
No. Identify which material, profile, color, layout, gate, trim, or finish details are required and which are only directional.
Get your free estimate
Show us where the shed goes and how to reach the backyard.
Share the property location, the kind of fence or outdoor work you are considering, approximate dimensions, gate needs, access notes, and any useful photos. Alex D. can review the request and follow up about the next practical step.
Request a KY Fencing Works estimate
Share the property location, the work you need, useful dimensions, access notes, and any helpful photos.