
Fence, gate & outdoor work
Deck Railing Installation
Deck railing planning must begin with the supporting structure and every edge, stair, landing, opening, and transition the system needs to address.
Provide wide photos, close photos of attachments and framing, deck dimensions and height, stair layout, current railing condition, material direction, post locations, gate needs, and any permit, code, HOA, or design information already available.
Project estimate
Request an estimate
Share the property address, project details, and useful photos.
Useful for
Deck edges, stairs, landings, replacement railings, coordinated fence-to-deck transitions, and clearly defined guard questions.
Key choice
Supporting structure, edge and stair layout, material system, post attachment, height and spacing, gates, and current requirements.
Send first
Property location, approximate length, gate openings, access notes, slope or grade changes, removals, and helpful photos.
Coverage
Nicholasville-centered requests plus nearby communities are reviewed from the actual property address.
See the scope
Material, transitions, access, and surrounding conditions all matter
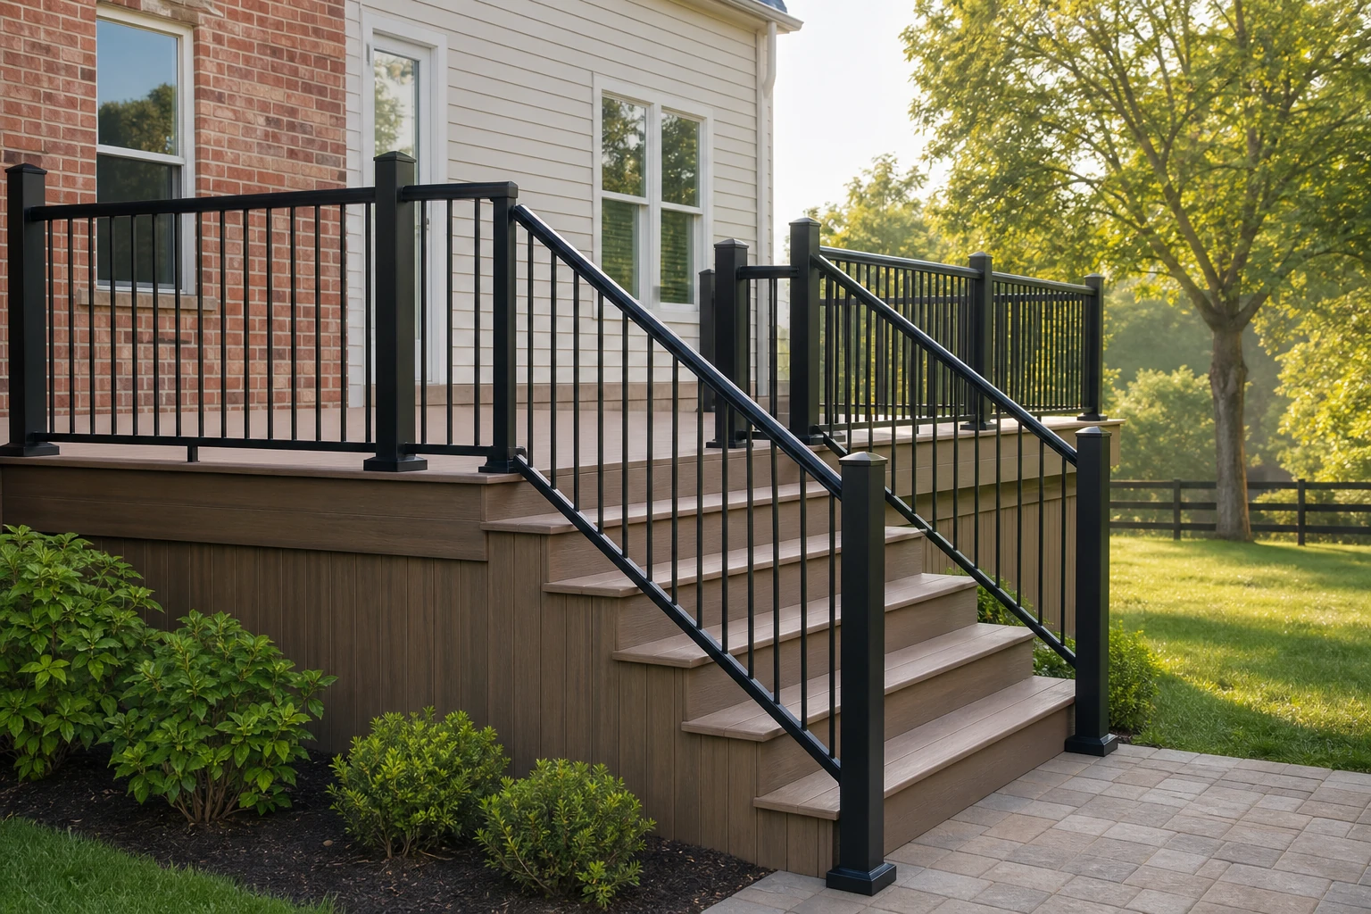
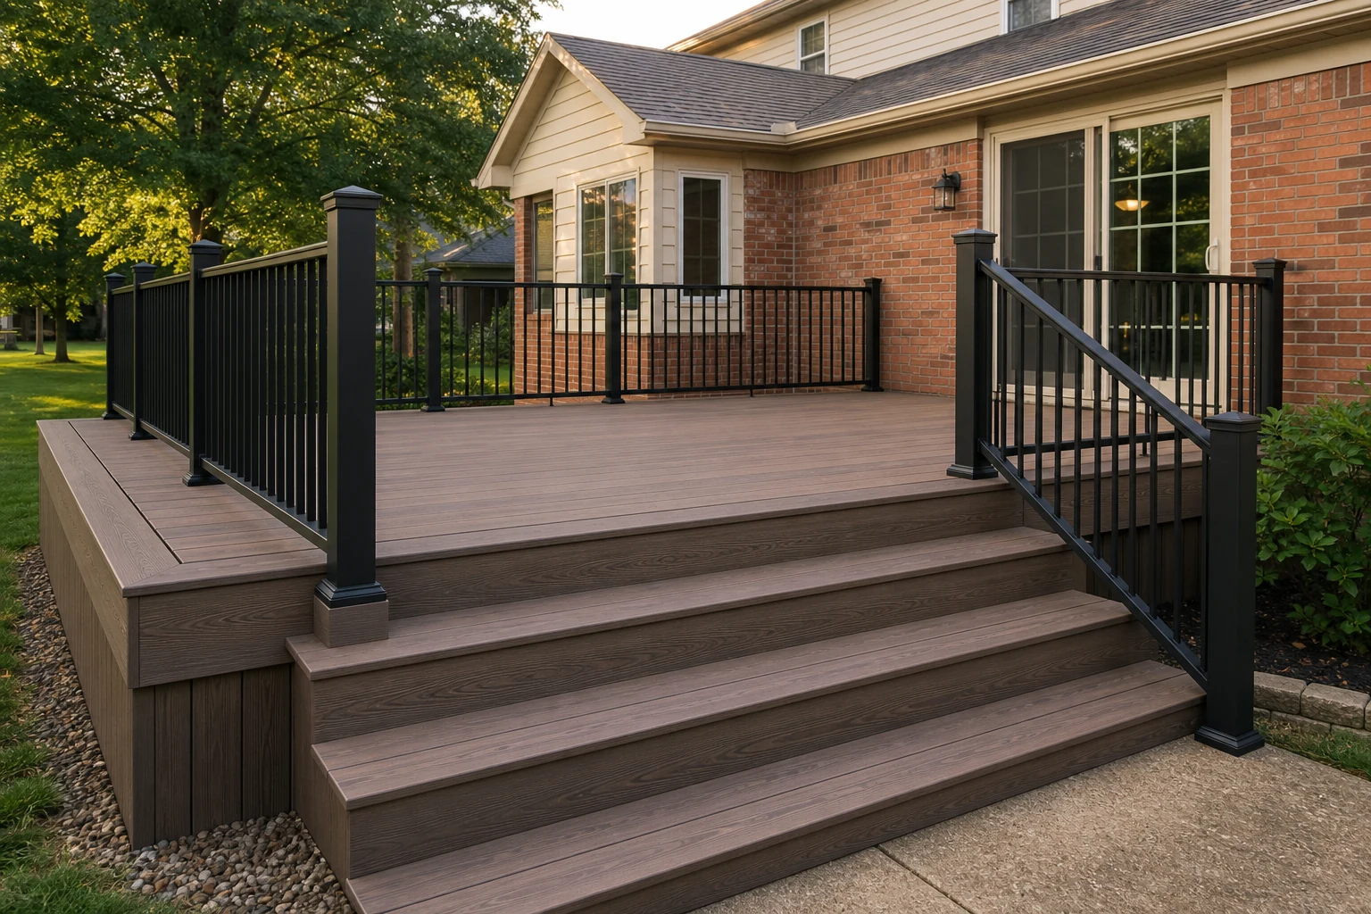
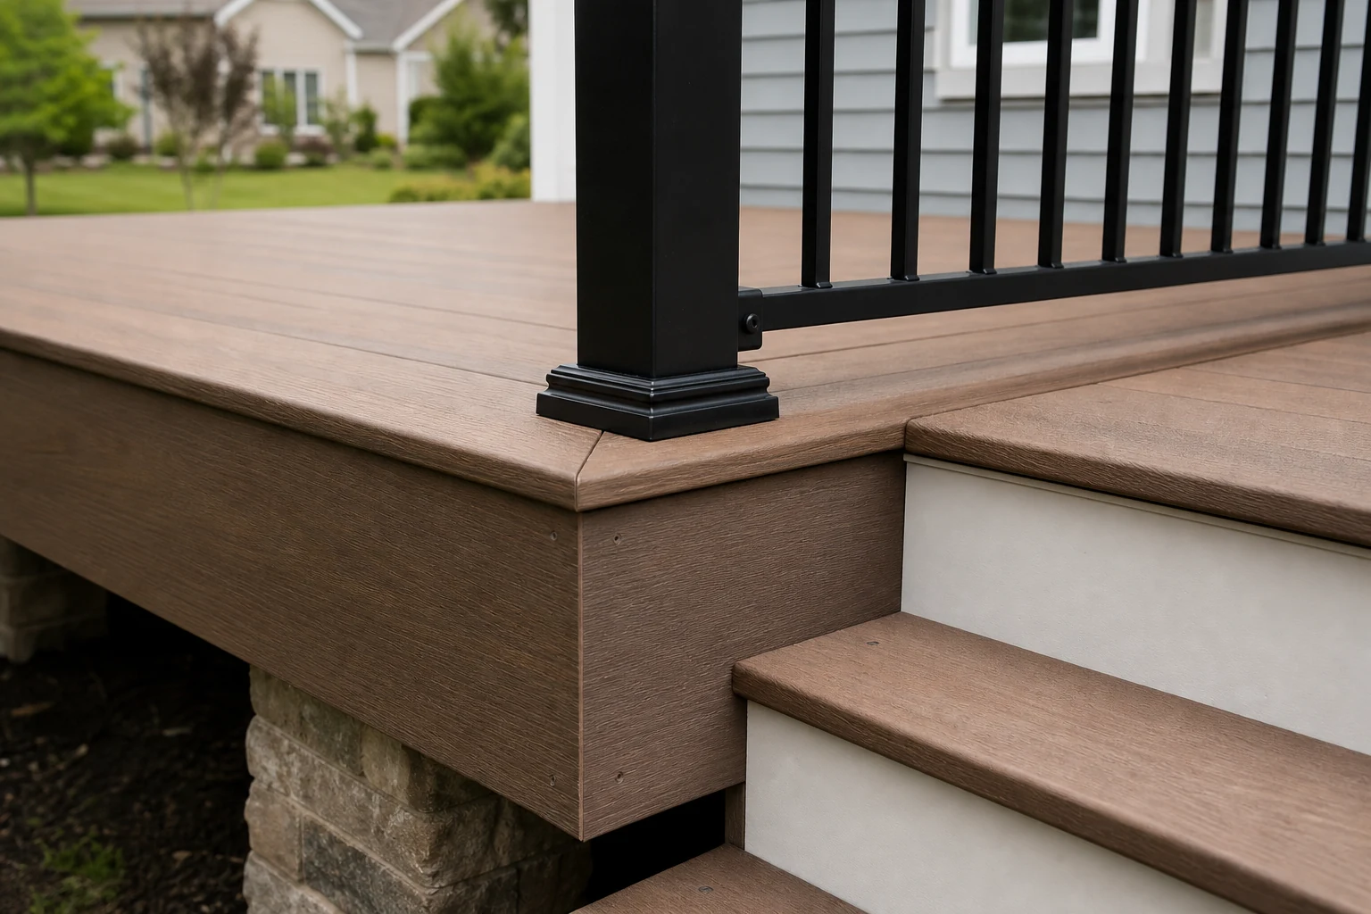
Use more than one view to compare the visible system, the openings or transitions, and the property conditions that can change the request.
Start with the outcome
What deck railing installation can help organize
A useful scope connects the material and layout to how the property needs to work.
Define every edge
A complete plan accounts for deck perimeter, stairs, landings, openings, transitions, and how users enter the space.
Coordinate the material
Wood, metal, vinyl, composite, cable-style, or mixed appearance requests need compatible components and support.
Inspect the interface
Posts and connections depend on the existing or proposed structure, not only the visible railing profile.
Make the decision concrete
Where deck railing installation fits
Opposite sides carry comparable detail: the desired result on one side and the conditions that shape it on the other.
A railing image does not show whether the deck can accept that system or whether the layout meets current requirements. Post attachment, blocking, stair geometry, openings, height, loads, materials, and connection details need project-specific review before installation is defined.
Good fit when
- Deck edges, stairs, landings, replacement railings, coordinated fence-to-deck transitions, and clearly defined guard questions.
- A defined fence line, a clear use for the enclosure, and enough property detail to compare a practical scope.
- The preferred direction for supporting structure, edge and stair layout, material system, post attachment, height and spacing, gates, and current requirements. is clear.
- The request can be documented without relying on unsupported assumptions.
Railing and guard requirements are safety-sensitive and site-specific. No profile shown on this page is represented as compliant for a particular deck or stair. Supporting structure, attachment, geometry, height, spacing, permits, and current rules require proper review. Record the known condition and the unresolved responsibility in plain language so neither side is buried in an assumption.
Scope-changing details
- New deck railing, full replacement, damaged section, stair rail, or transition
- Wood, metal, vinyl, composite, cable-style, or another system direction
- Deck and stair dimensions, height above grade, landings, gates, and openings
- Existing framing, post attachment, concealed deterioration, and required documentation
Compare practical directions
Deck Railing Installation options and use cases
These are planning categories, not promises that every system or variation fits every site.
Wood railing
A field-built appearance can coordinate with wood decking when profile, spacing, posts, finish, and structure are defined.
Metal system
Manufactured metal panels or balusters can create an open view with compatible posts and connections.
Composite or vinyl
Coordinated components can match a low-upkeep finish direction when the selected system fits the structure.
Stair and landing
Sloped rails, returns, landings, openings, graspable elements, and transitions need specific layout information.
A clear path
From request to a defined deck railing installation scope
The same four-step rhythm keeps project details, site context, decisions, and next actions easy to follow.
Share the location
Send the property address, contact details, desired outcome, approximate dimensions, and the photos that explain the route or work area.
Show the conditions
Document grade, access, existing materials, structures, hardscape, vegetation, drainage, utilities, and every gate or transition.
Compare the scope
Review the deck railing installation direction, exclusions, owner responsibilities, material choices, and any information still needed.
Confirm next steps
Use the written conversation to confirm what is being considered before treating layout, material, preparation, or approvals as settled.
Prepare a useful request
Measure broadly, photograph clearly, and label uncertainty
Include these project details
A rough sketch and overlapping photos usually explain more than one close-up image.
- Measure deck edges, stair runs, landings, openings, and height above grade
- Show framing and attachment areas from below where safely visible
- Provide a railing-system reference and color direction if known
- Confirm current code, permit, HOA, design, and structural responsibilities

If measurements are preliminary, label them as approximate. Show endpoints, corners, gates, changes in grade, neighboring interfaces, and the route used to reach the work area. Confirm property-line, utility, HOA, city, county, permit, and code responsibilities through the appropriate current sources. Include more than one view whenever a transition or access constraint is easy to miss.
Keep planning
Related to deck railing installation
Choose the next page that best matches the decision you are working through.
Common questions
Deck Railing Installation FAQ
These answers frame the first conversation. Site conditions and the requested scope still control the project details.
Can railing be replaced without replacing the deck?
Sometimes, if the supporting structure and attachment areas are suitable and the new layout can be properly defined. Concealed condition may affect the answer.
Can I mix railing materials?
A mixed design may be possible when posts, rails, infill, hardware, finish, connections, and system compatibility are planned together.
Are stair railings different from level railings?
Stairs introduce slope, landings, returns, transitions, openings, and grasping or guard questions that need their own layout.
Does the page show code-approved railing?
No. Current local requirements and project-specific conditions must be confirmed for the actual deck or stair.
What photos are most useful?
Send all edges, stairs, landings, posts, attachments, damaged areas, deck height, and visible framing from safe viewpoints.
Start with useful context
Send the details that shape the work.
For deck railing installation, send the property location, intended result, approximate dimensions, material direction, gates or openings, existing conditions, access constraints, and clear photos. Do not wait for perfect drawings; label rough information honestly so the first review starts from useful facts.