
Fence planning resource
Fence Cost Planning Guide
A useful fence-cost conversation aligns the same scope before comparing numbers. Footage alone cannot capture gates, grade, material systems, access, removal, or preparation.
This guide avoids invented price ranges and focuses on the information that makes an estimate request comparable. Actual pricing and availability depend on the accepted project details and current conditions.
Request an estimate
Measure the route
Approximate runs, corners, short returns, and finished height.
Specify the fence
Material system, profile, finish, posts, caps, and transitions.
Count openings
Gate quantity, clear widths, swing, hardware, and use.
Expose site work
Removal, vegetation, grade, access, hardscape, utilities, and cleanup.
Use the guide in order
Four lenses for a cleaner project decision
Each lens carries comparable weight so the plan does not over-focus on material while ignoring the property and responsibilities.
Quantity
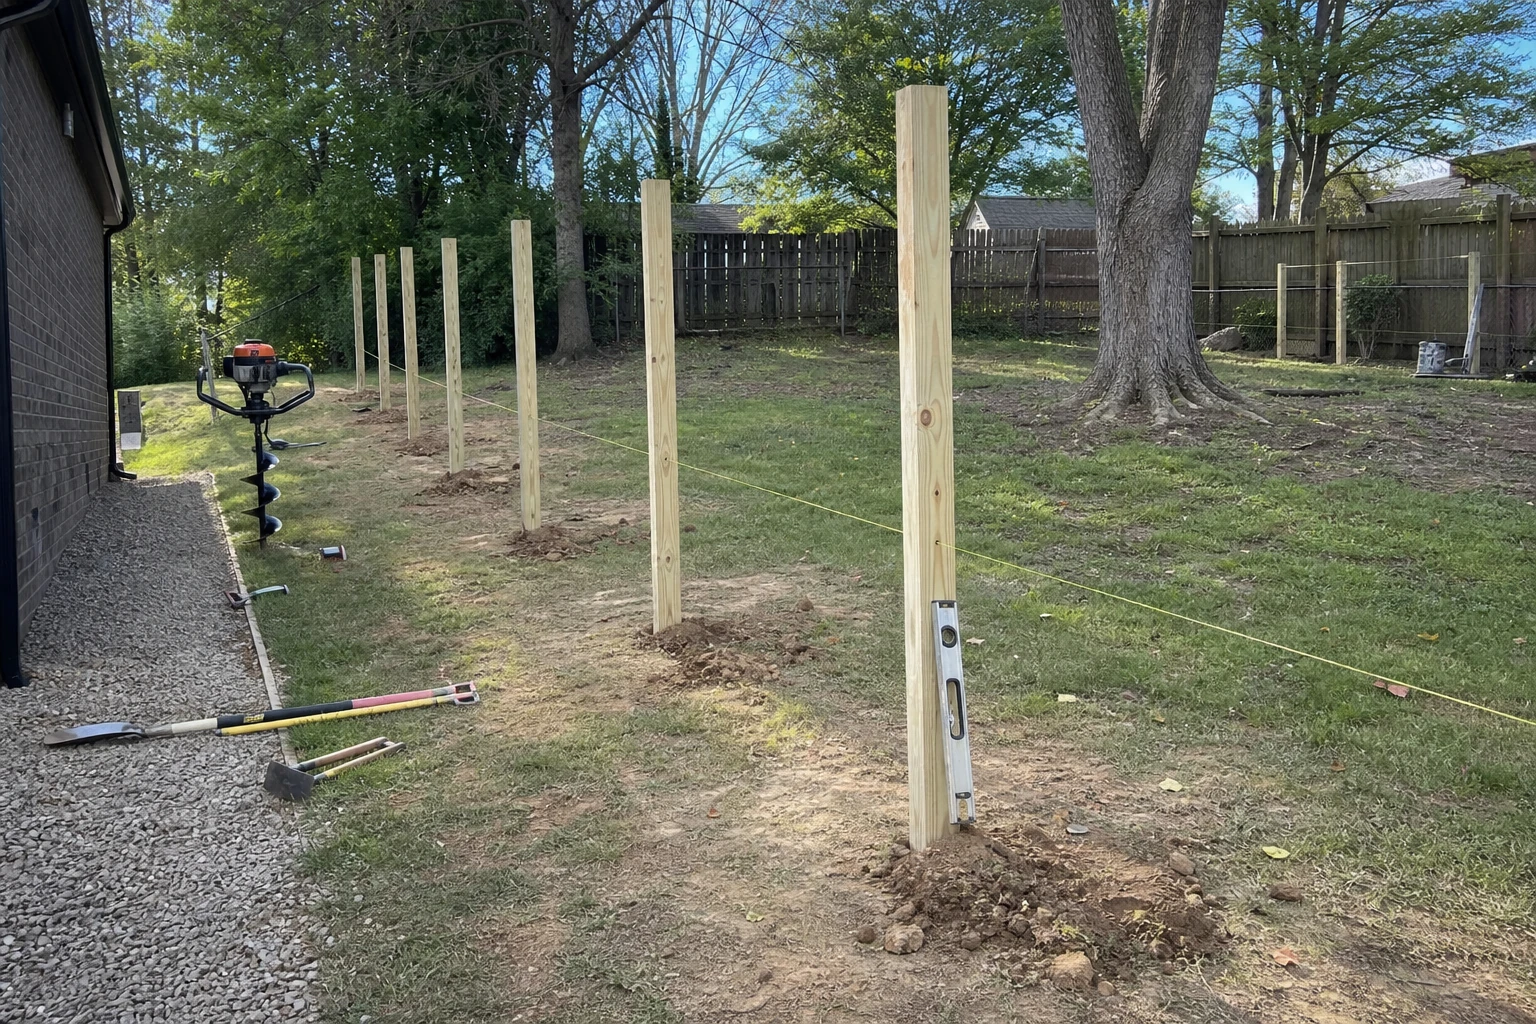
Footage, height, corners, terminals, panels, posts, rails, and other repeated components shape the base quantity.
Complexity
Grade, gates, short sections, material transitions, structures, hardscape, and exact matching add decisions and labor.
Preparation
Old fence, brush, trees, debris, footing removal, access, soft ground, and restoration need explicit ownership.
Specification
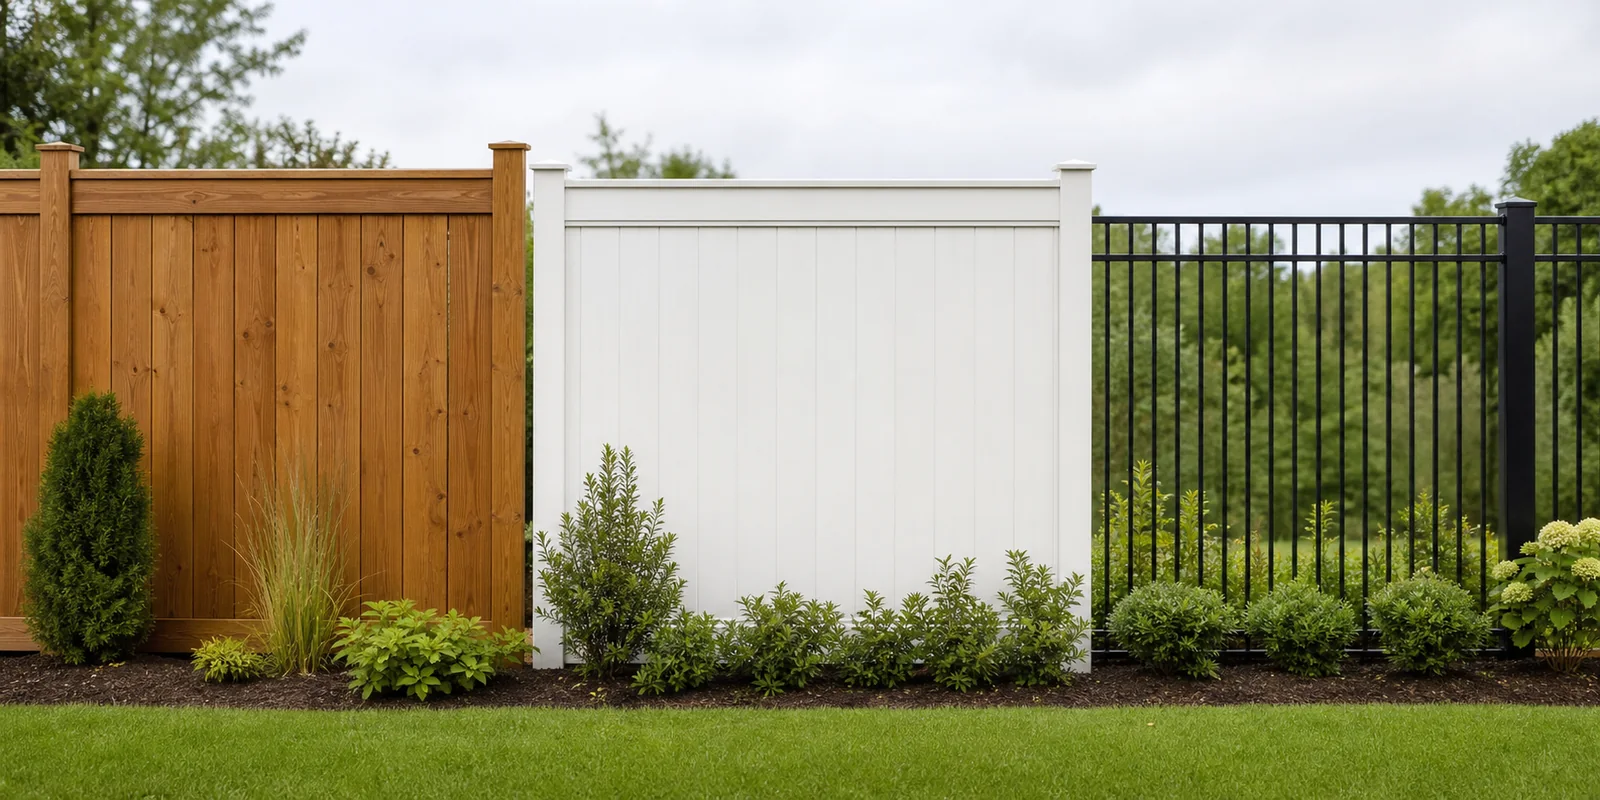
Material system, profile, finish, hardware, component availability, and accepted alternatives affect the real comparison.
Project detail
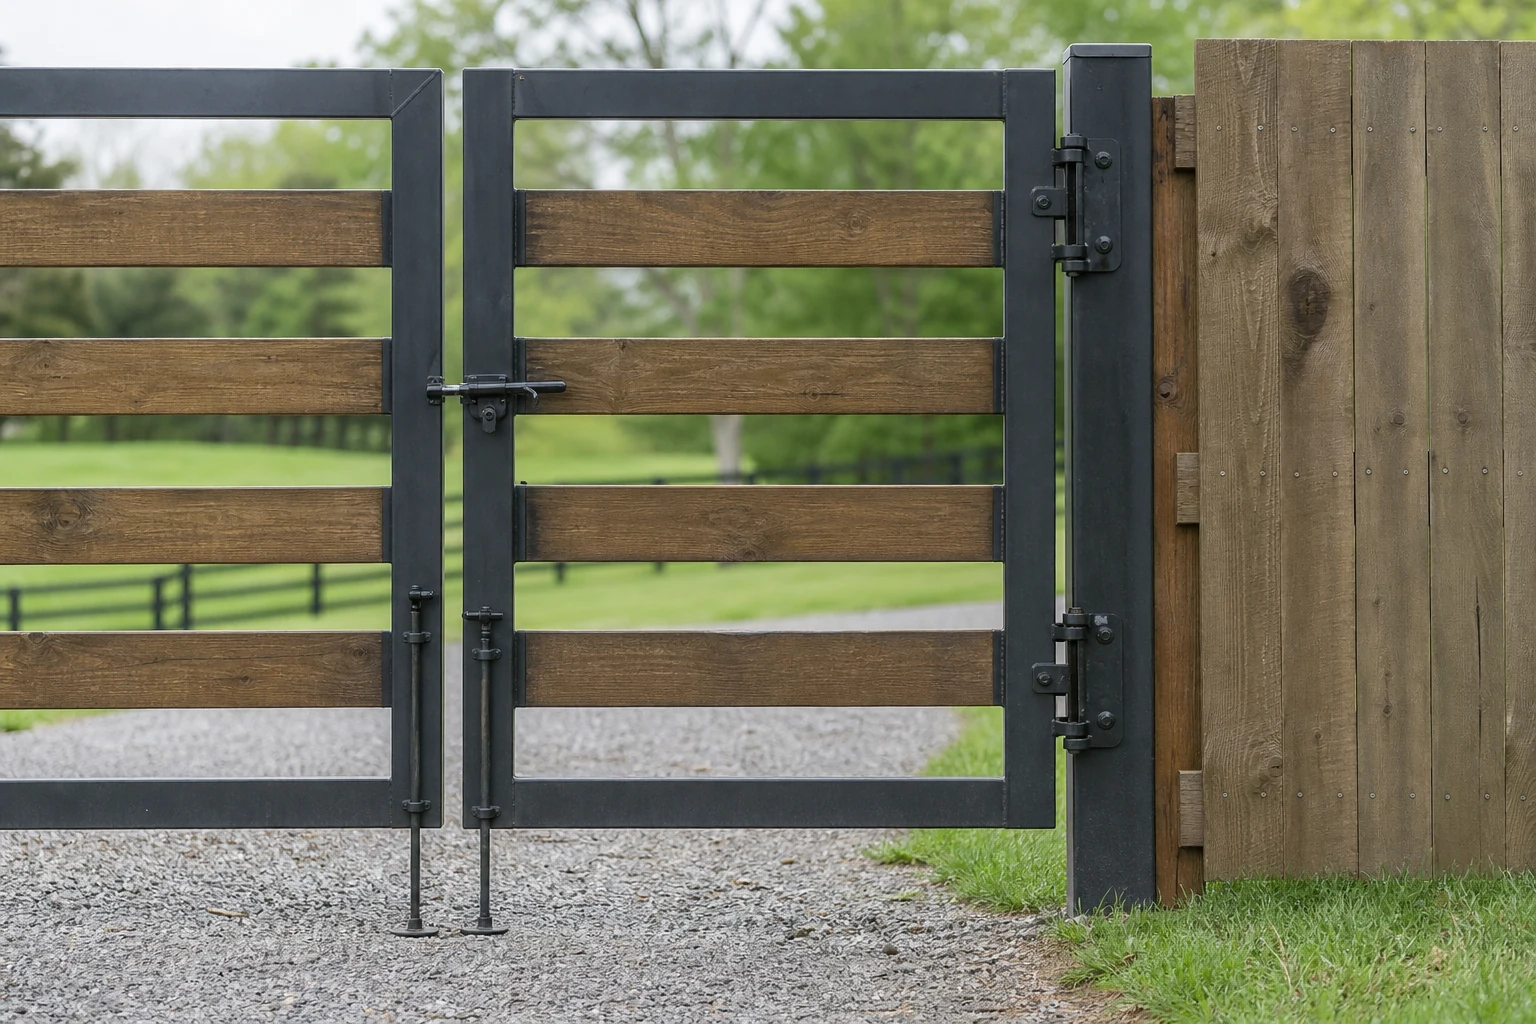
Driveway gate hardware
Notice the clear opening, approach, swing, support, hardware, and nearby transitions that shape how the opening needs to work.
Planning section 1 of 4
Define quantity before comparing cost
Why generic per-foot numbers mislead
A per-foot idea can be useful only after the fence type and project conditions are aligned. The same length can contain different heights, panel systems, posts, corners, gates, hardscape transitions, removal needs, access limits, and terrain. A short line with several custom openings may require more detailed work than a longer straight run. Use footage as one quantity, not as the entire estimate. The goal is to compare the same defined outcome and scope, not two numbers attached to different assumptions.
Footage, height, and layout create the quantity
Measure each run separately and mark corners, endpoints, changes in direction, short returns, and sections that may remain. State the desired finished height and whether it changes by area. A marked aerial or simple sketch is often enough for the first conversation. Height affects material quantity and system choice, while corners and terminals affect posts and connections. Label every measurement approximate until verified. Do not quietly subtract gates; list openings separately so the fence and gate quantities remain understandable.
Planning section 2 of 4
Specify materials and gates
Material labels need a real specification
“Wood,” “vinyl,” “composite,” “chain link,” and “aluminum” each cover multiple profiles and component systems. Add the board or panel style, color, finish, height, post and cap direction, gate appearance, and any exact product reference. State whether a comparable system may be considered. An estimate based on a basic open profile cannot be fairly compared with one based on full privacy, specialty finish, coordinated gates, or an exact manufactured system.
Gates can change a project disproportionately
List every walk, mower, equipment, farm, trailer, and vehicle opening. For each, include the required clear width, single or paired direction, swing, approach, grade, daily use, material, and hardware expectations. Wider and heavier gates need appropriate support and movement space. Powered operators, access control, electrical work, and specialty safety devices are separate requirements unless expressly accepted. A realistic gate schedule makes the project easier to compare and prevents access needs from appearing late.
Project detail
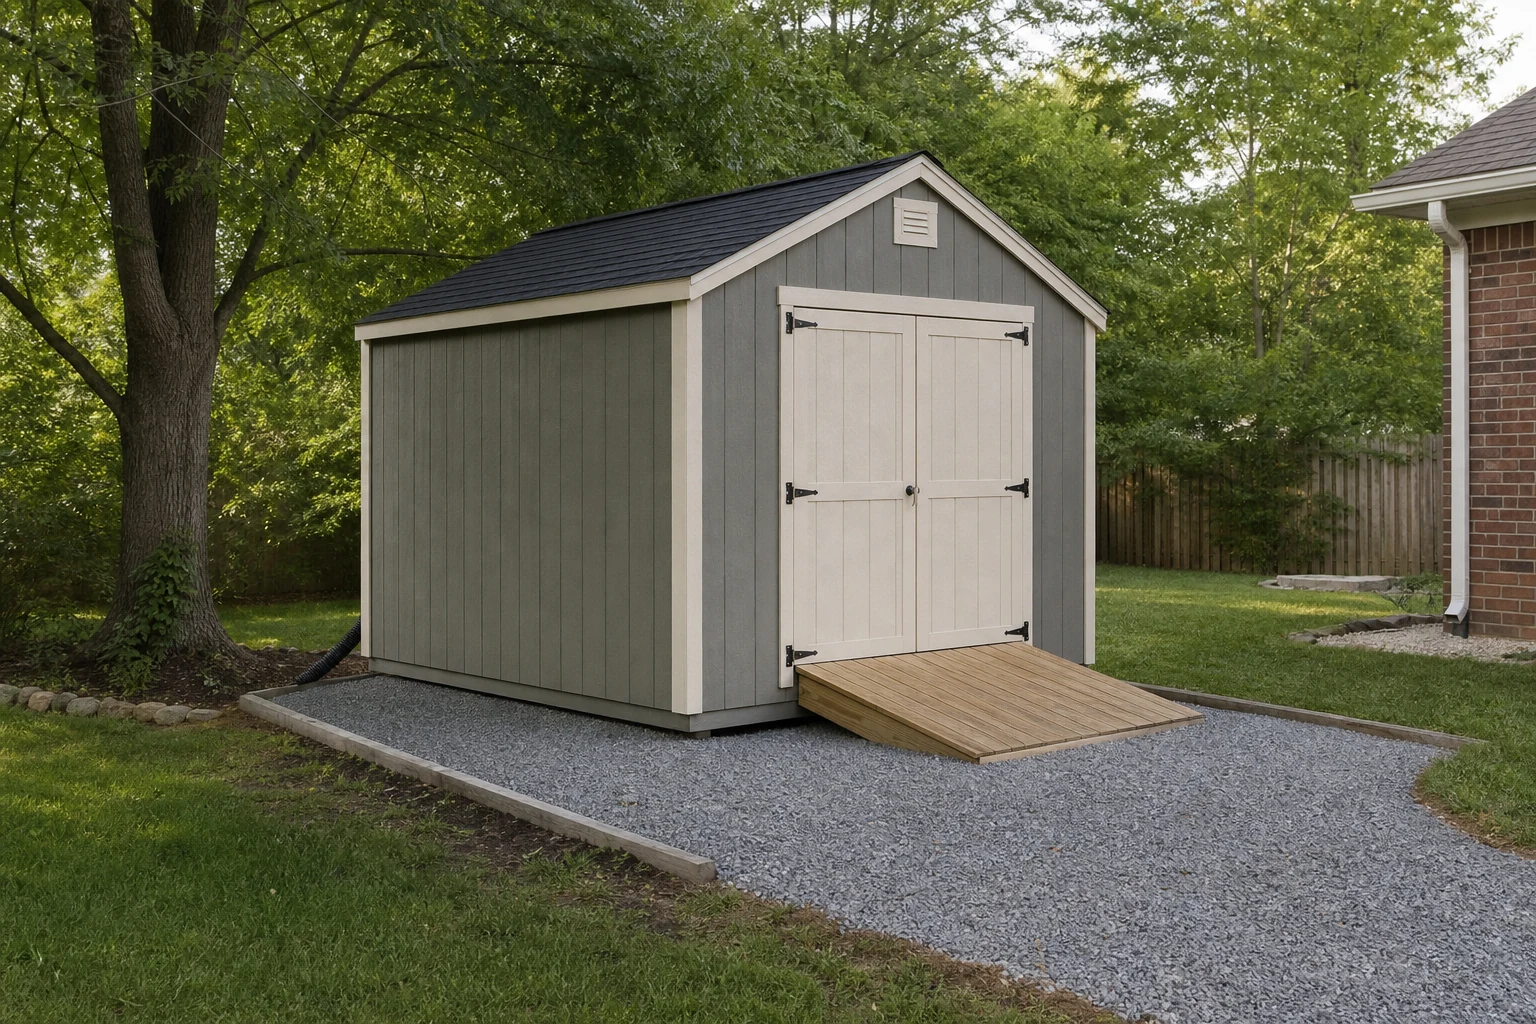
Shed site preparation
Notice the shed footprint, base, roof, doors, trim, drainage, and access details that connect the structure to the surrounding property.
Planning section 3 of 4
Include site preparation and removal
Grade, soil, drainage, and hardscape affect method
Photograph down the proposed line in both directions. Show steep areas, grade breaks, drainage paths, soft ground, rock, woods, roots, pavement, curbs, walks, walls, structures, and old concrete. These conditions can affect transitions, post work, access, and restoration. They may not be fully visible before work, so the written conversation should identify known facts and how unknown or concealed conditions are handled rather than pretending every site is flat, open soil.
Removal and preparation must have an owner
Existing fence, concrete, posts, wire, panels, vegetation, trees, stumps, debris, and landscape features do not disappear from scope by omission. Show what is present and label what should be retained, removed, transported, protected, or handled by someone else. Likewise, identify the expected condition afterward: basic fence cleanup is different from ground reshaping, soil replacement, seed, sod, mulch, planting restoration, or hardscape repair. Clear handoffs make estimates more comparable.
Planning section 4 of 4
Include access, scope, and responsibilities
Access and staging can be hidden cost drivers
Show the route from unloading to the work area. Measure the narrowest gate, passage, turn, overhead clearance, step, or slope. Note soft yards, occupied areas, pets, business traffic, parking, shared drives, and distance from material staging. A property with open drive-up access presents a different handling problem from a fenced rear yard reached through a narrow side passage. Photos of access are part of the estimate information, not an optional extra.
Compare written scope, exclusions, and responsibilities
When reviewing an estimate, compare more than the total. Align material, profile, height, footage, gates, hardware, removal, preparation, cleanup, finish, owner work, property and utility responsibilities, approvals, and exclusions. Check whether exact matching or a comparable material is assumed. Note how concealed conditions or changes are handled. A lower number tied to a narrower or vague scope is not necessarily the better value; clarity protects the project conversation on both sides.
Common questions
Fence Cost Planning Guide FAQ
These answers frame the first conversation. Site conditions and the requested scope still control the project details.
Why does this guide not publish a fence price range?
Unsourced ranges can mislead when material, height, gates, grade, removal, access, location, and current availability are unknown.
Is fence footage enough for an estimate?
No. It helps, but height, profile, posts, corners, gates, terrain, removal, access, finish, and other scope details also matter.
Should gates be included in the footage?
List fence runs and gate openings separately. Include each clear width, swing, use, material, posts, and hardware direction.
How do I compare two estimates fairly?
Align the written material, dimensions, gates, removal, preparation, cleanup, finish, responsibilities, exclusions, and handling of unknown conditions.
Can photos replace a site review?
Photos support early review but may not show concealed condition, exact dimensions, property questions, utilities, soil, or access details.
Get your free estimate
Turn the guide into one clear request.
When the route, approximate dimensions, material direction, gates, access, existing conditions, preparation, responsibilities, and photos are organized, use the estimate page to share the project. Keep open questions labeled instead of filling gaps with assumptions.
Request a KY Fencing Works estimate
Share the property location, the work you need, useful dimensions, access notes, and any helpful photos.