
Fence, gate & outdoor work
Deck Construction
Deck planning begins with how the outdoor space should function, then translates that use into a footprint, elevation, access, material, and railing request.
Share the property location, rough dimensions, desired height, relationship to the home, doors and grade, stairs, railings, material direction, existing structure, access, drainage, and any owner, HOA, permit, or design information already available.
Project estimate
Request an estimate
Share the property address, project details, and useful photos.
Useful for
Backyard platforms, outdoor gathering areas, deck replacements, stairs, and railing-connected projects with a defined desired use.
Key choice
Footprint, height, connection or freestanding direction, materials, stairs, railings, access, site conditions, and approval responsibilities.
Send first
Property location, approximate length, gate openings, access notes, slope or grade changes, removals, and helpful photos.
Coverage
Nicholasville-centered requests plus nearby communities are reviewed from the actual property address.
See the scope
Material, transitions, access, and surrounding conditions all matter
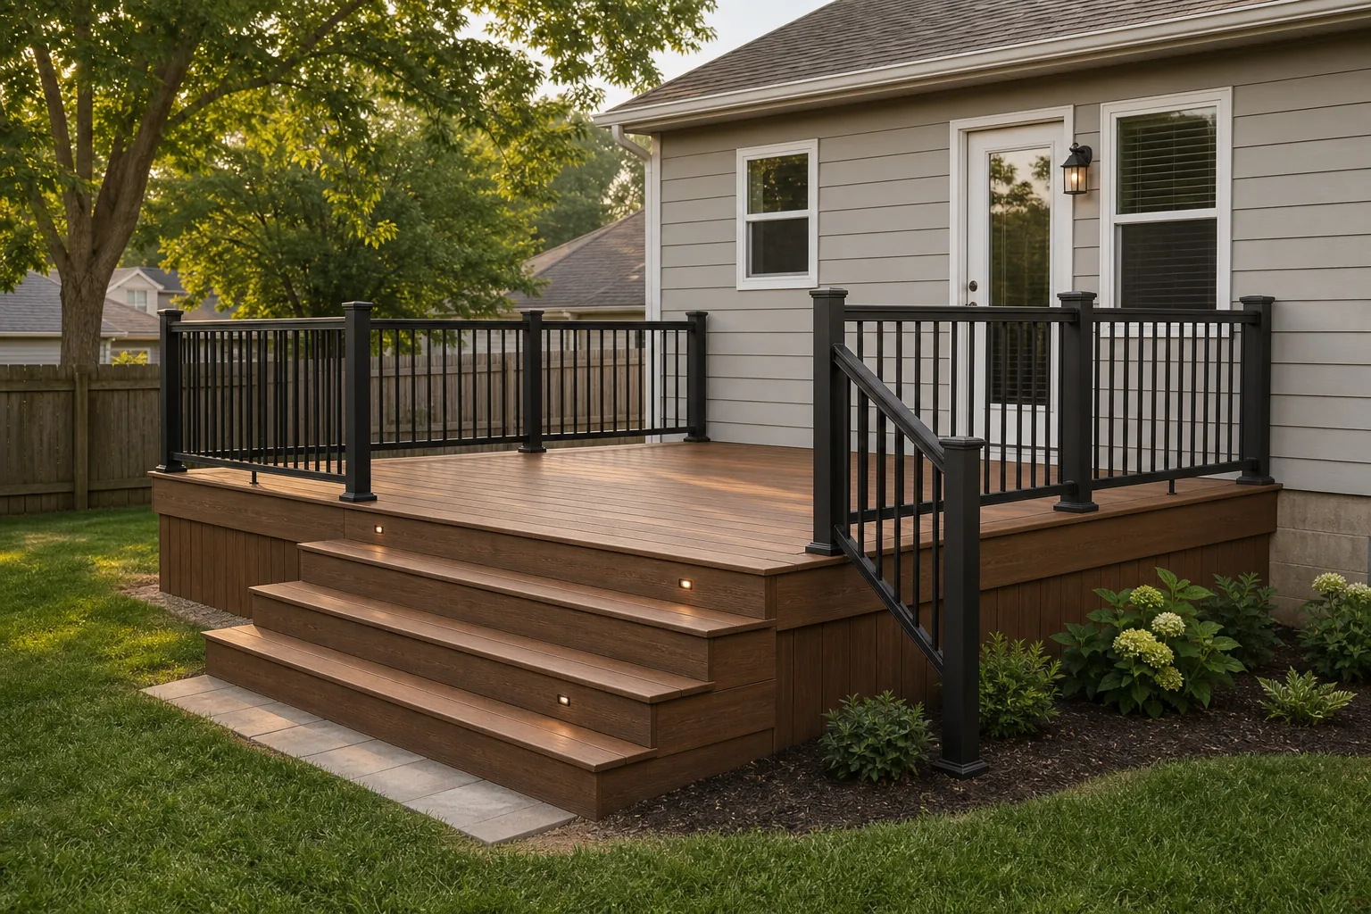
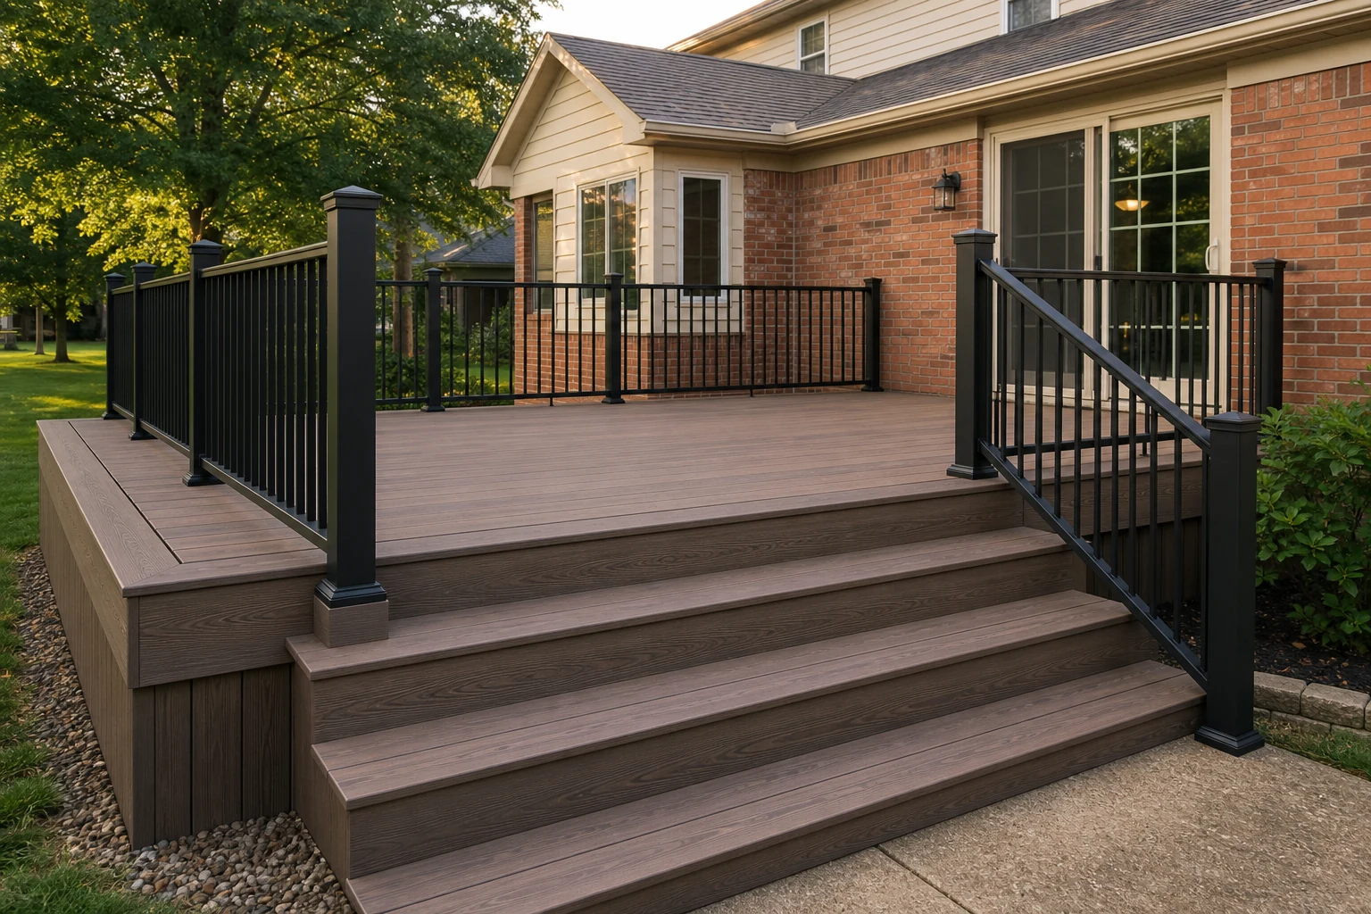
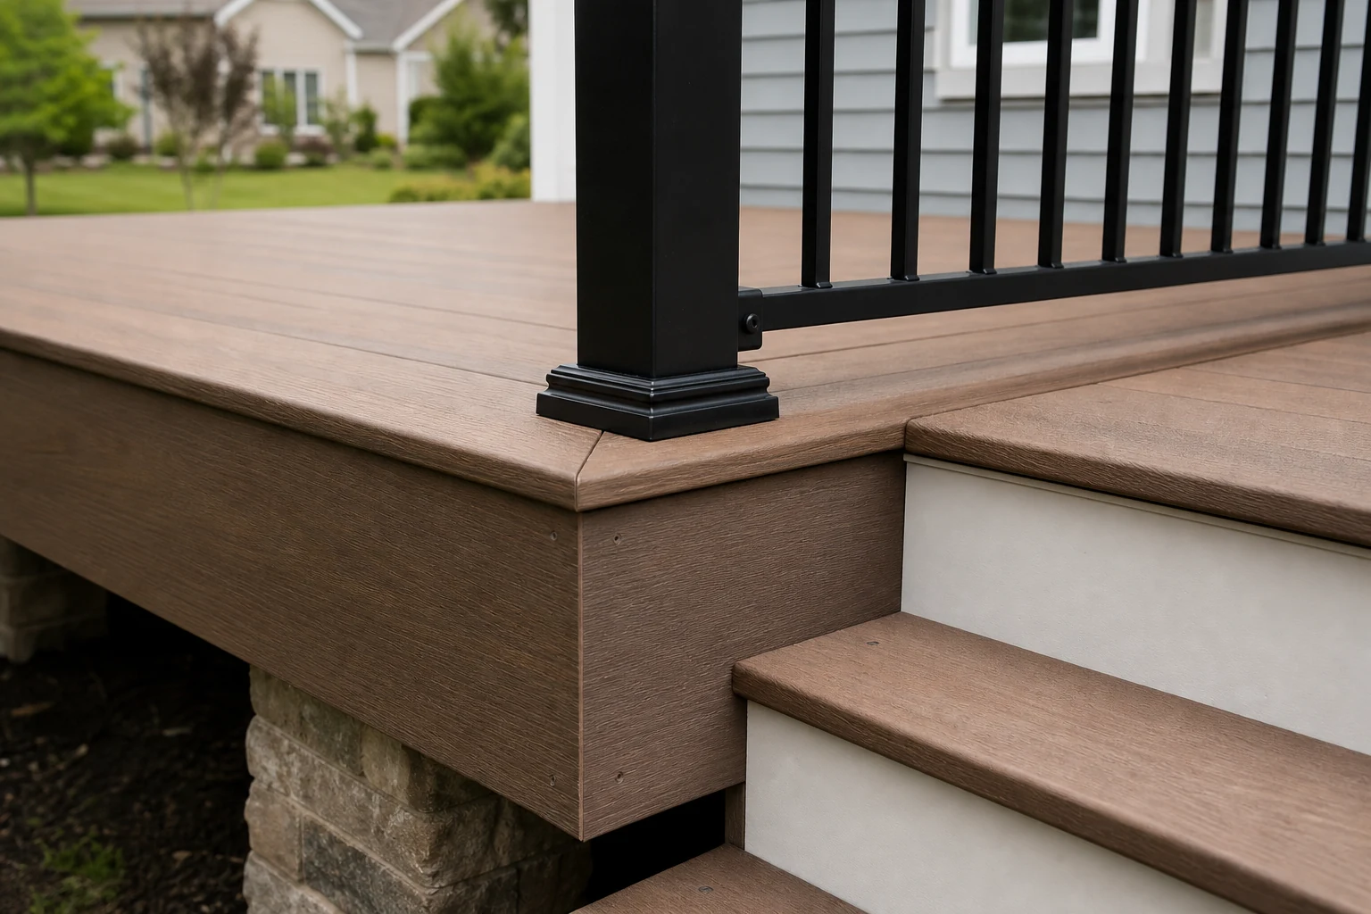
Use more than one view to compare the visible system, the openings or transitions, and the property conditions that can change the request.
Start with the outcome
What deck construction can help organize
A useful scope connects the material and layout to how the property needs to work.
Shape the outdoor room
A deliberate footprint can support seating, circulation, grilling, doors, steps, and views without crowding the space.
Connect elevations
Deck height, stairs, landings, grade, and door thresholds can be considered as one movement path.
Coordinate the edge
Railing, stairs, gates, skirting, and adjacent fence needs can be identified early instead of attached later.
Make the decision concrete
Where deck construction fits
Opposite sides carry comparable detail: the desired result on one side and the conditions that shape it on the other.
A deck is more than a rectangle and a material. Use, loads, connections, footings, grade, drainage, access, stairs, guards, permits, and current code questions influence the design and accepted scope. Start with a clear concept and documentation; do not infer approvals from an inspiration photo.
Good fit when
- Backyard platforms, outdoor gathering areas, deck replacements, stairs, and railing-connected projects with a defined desired use.
- A defined fence line, a clear use for the enclosure, and enough property detail to compare a practical scope.
- The preferred direction for footprint, height, connection or freestanding direction, materials, stairs, railings, access, site conditions, and approval responsibilities. is clear.
- The request can be documented without relying on unsupported assumptions.
A website request is not a deck design, engineering determination, permit approval, or code finding. Structural conditions, ledger or freestanding direction, footings, guards, stairs, utilities, and local requirements need project-specific review before the scope is accepted. Record the known condition and the unresolved responsibility in plain language so neither side is buried in an assumption.
Scope-changing details
- Gathering, cooking, door landing, transition, pool-side question, or another use
- Approximate length, depth, elevation, orientation, and relationship to the home
- Wood, pressure-treated, composite, or another finish direction
- Stairs, landings, railings, gates, skirting, lighting, and adjacent work
Compare practical directions
Deck Construction options and use cases
These are planning categories, not promises that every system or variation fits every site.
Ground-near platform
A lower deck can organize an outdoor area while drainage, ventilation, access, and current requirements still matter.
Raised deck
A raised layout makes stairs, guards, structure, connections, access, and approvals central planning items.
Replacement concept
An existing deck can be documented to compare removal, changed footprint, retained interfaces, and a new material direction.
Railing-focused project
A defined railing or stair-edge need may be reviewed separately when the supporting structure and exact scope are clear.
A clear path
From request to a defined deck construction scope
The same four-step rhythm keeps project details, site context, decisions, and next actions easy to follow.
Share the location
Send the property address, contact details, desired outcome, approximate dimensions, and the photos that explain the route or work area.
Show the conditions
Document grade, access, existing materials, structures, hardscape, vegetation, drainage, utilities, and every gate or transition.
Compare the scope
Review the deck construction direction, exclusions, owner responsibilities, material choices, and any information still needed.
Confirm next steps
Use the written conversation to confirm what is being considered before treating layout, material, preparation, or approvals as settled.
Prepare a useful request
Measure broadly, photograph clearly, and label uncertainty
Include these project details
A rough sketch and overlapping photos usually explain more than one close-up image.
- Sketch the desired footprint with doors, stairs, landings, and major furniture
- Photograph the house connection, grade, drainage, utilities, and access
- State material, color, board direction, railing, and stair preferences
- Confirm owner, HOA, city, county, permit, design, and code responsibilities

If measurements are preliminary, label them as approximate. Show endpoints, corners, gates, changes in grade, neighboring interfaces, and the route used to reach the work area. Confirm property-line, utility, HOA, city, county, permit, and code responsibilities through the appropriate current sources. Include more than one view whenever a transition or access constraint is easy to miss.
Keep planning
Related to deck construction
Choose the next page that best matches the decision you are working through.
Common questions
Deck Construction FAQ
These answers frame the first conversation. Site conditions and the requested scope still control the project details.
What should I include in a deck request?
Send the address, rough dimensions, height, use, door and grade photos, stairs, railings, materials, existing structure, access, and approval information.
Can I request composite decking?
Yes, as a material direction. Include any brand, profile, color, or comparable-product flexibility without assuming affiliation or availability.
Does a deck request include permits or engineering?
Do not assume so. Current requirements and professional responsibilities should be confirmed and written into the accepted scope.
Can an old deck footprint be changed?
A changed footprint may be considered when property, structure, grade, utilities, access, approvals, and intended use are documented.
Are railings part of deck planning?
They should be identified early with stairs, landings, edges, gates, materials, and current safety requirements.
Start with useful context
Send the details that shape the work.
For deck construction, send the property location, intended result, approximate dimensions, material direction, gates or openings, existing conditions, access constraints, and clear photos. Do not wait for perfect drawings; label rough information honestly so the first review starts from useful facts.