
Fence, gate & outdoor work
Shed Repair
Shed repair decisions should connect the visible damage to the surrounding roof, wall, door, floor, base, drainage, and exposure conditions.
Send wide photos of every side and the complete roof from safe ground positions, then add close photos of siding, trim, doors, hinges, threshold, ramp, roof edge, floor, base, water staining, grade, vegetation, and access. Describe leaks, movement, softness, impact, age if known, and the result you want reviewed.
Request an estimate
Useful for
Weathered or damaged shed siding, trim, doors, ramps, roof edges, floor areas, and exterior components with a defined repair-versus-replacement question.
Key choice
Damage extent and cause, water path, base and floor condition, matching material, access, intended use, and whether repair remains sensible.
Send first
Property location, approximate length, gate openings, access notes, slope or grade changes, removals, and helpful photos.
Coverage
Nicholasville-centered requests plus nearby communities are reviewed from the actual property address.
Start with the outcome
What shed repair can help organize
A useful scope connects the material and layout to how the property needs to work.
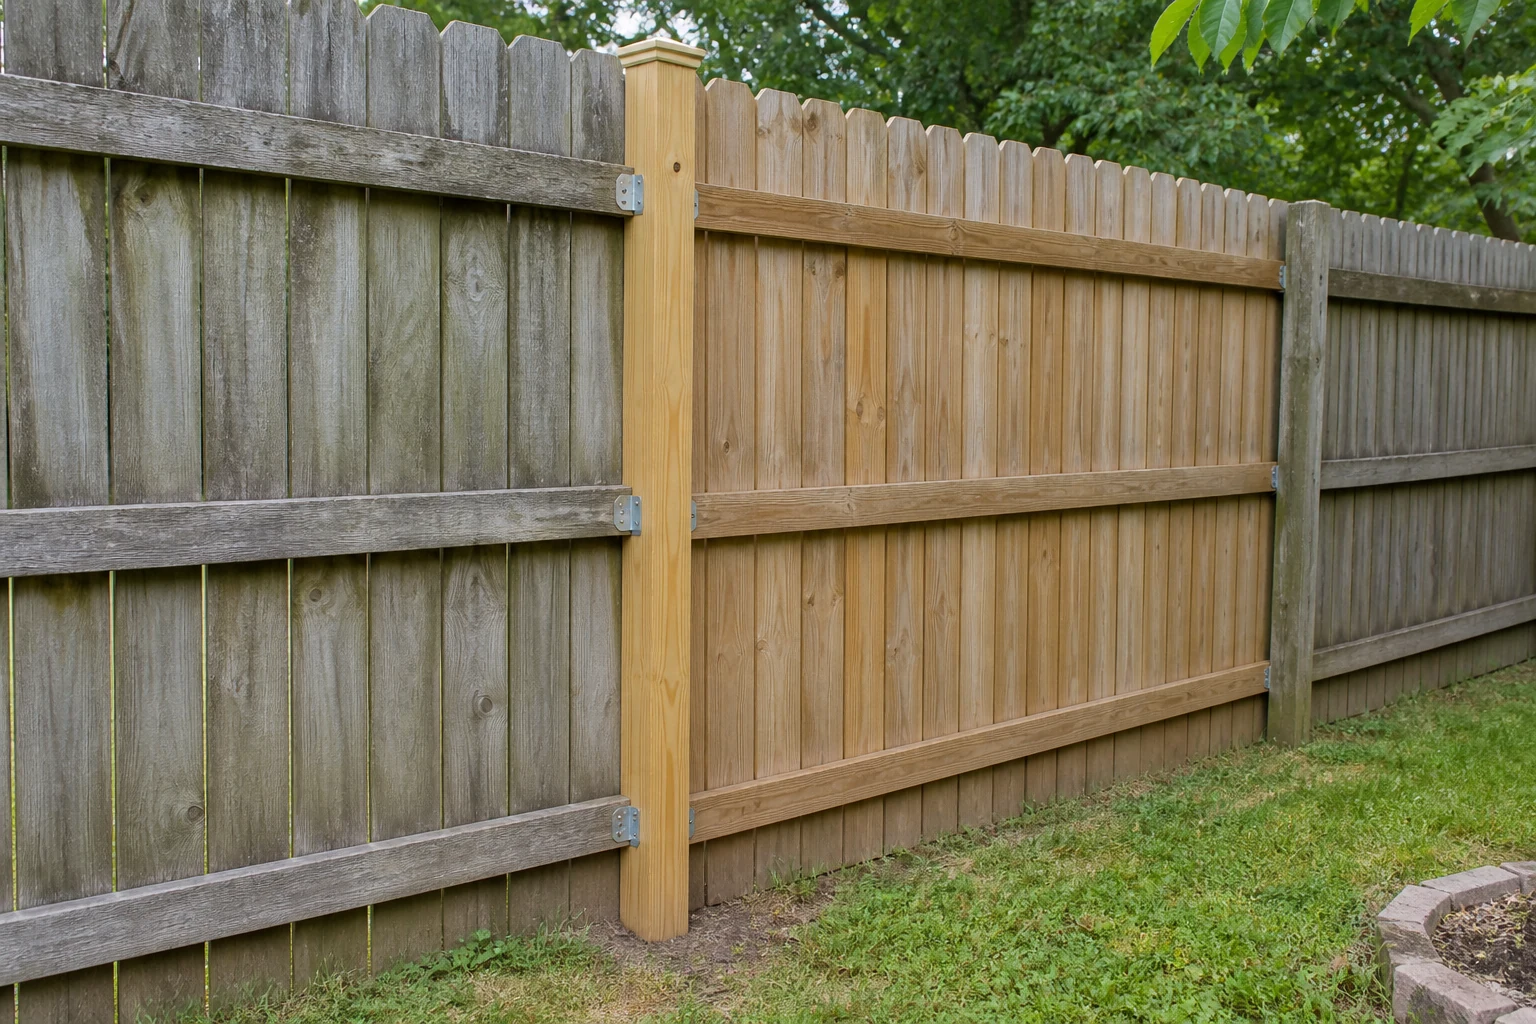
Trace the condition
Wide and close views help connect damaged siding, trim, doors, or roof edges to water, grade, vegetation, and surrounding components.
Compare practical paths
Targeted repair, partial exterior renewal, and replacement can be considered against condition, matching, access, and intended use.
Protect stored items
Leaks, failed doors, floor softness, and unstable areas can be addressed in the request before damage spreads or access worsens.
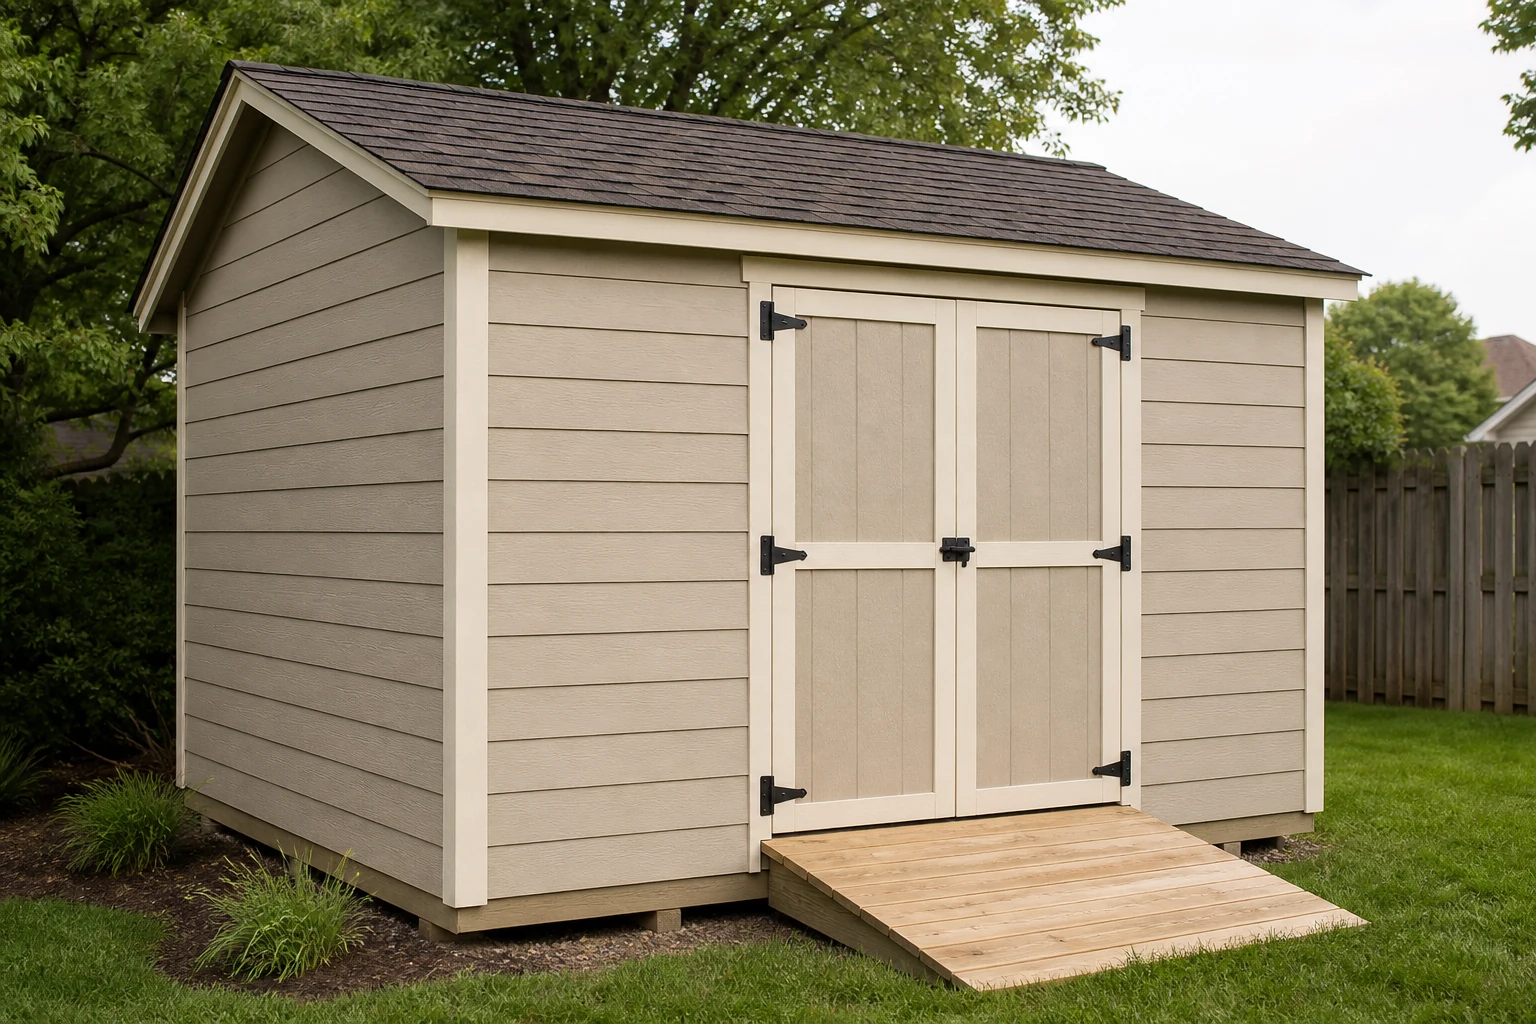
Project detail
Shed repair details
Notice the shed footprint, base, roof, doors, trim, drainage, and access details that connect the structure to the surrounding property.
Make the decision concrete
Where shed repair fits
Start with the intended use, then review the site conditions and choices that can change the scope.
Good fit when
Visible damage may be isolated, but water entry, floor softness, racking, failed doors, roof wear, base movement, pests, or concealed deterioration can extend beyond one component. Describe the symptoms without assuming the remainder is sound, and keep people and stored items away from unstable areas.
- Weathered or damaged shed siding, trim, doors, ramps, roof edges, floor areas, and exterior components with a defined repair-versus-replacement question.
- A defined fence line, a clear use for the enclosure, and enough property detail to compare a practical scope.
- Key choices: damage extent and cause, water path, base and floor condition, matching material, access, intended use, and whether repair remains sensible.
- The property details can be documented without relying on unsupported assumptions.
Scope-changing details
Website photos cannot certify structural safety, identify hazardous materials, or reveal concealed deterioration. Do not rely on this page to keep using an unstable or actively leaking structure. The accepted repair scope depends on accessible conditions and may change when exterior or interior components are opened.
- Siding, trim, door, hinge, latch, window, ramp, roof edge, roofing, floor, base, or framing concern
- Leak, staining, softness, movement, sag, split material, rust, impact, rot, pest evidence, or finish failure
- Cause and water path, surrounding condition, matching material availability, and tolerance for visible variation
- Current storage use, desired changes, access, utilities, and whether the shed still fits the property
Record known conditions, open questions, and unresolved responsibilities before materials or layout are treated as settled.
Compare practical directions
Shed Repair options and use cases
These are planning categories, not promises that every system or variation fits every site.
Siding and trim
Damaged exterior material can be documented with seams, corners, flashing, fasteners, paint or stain, moisture, and matching needs.
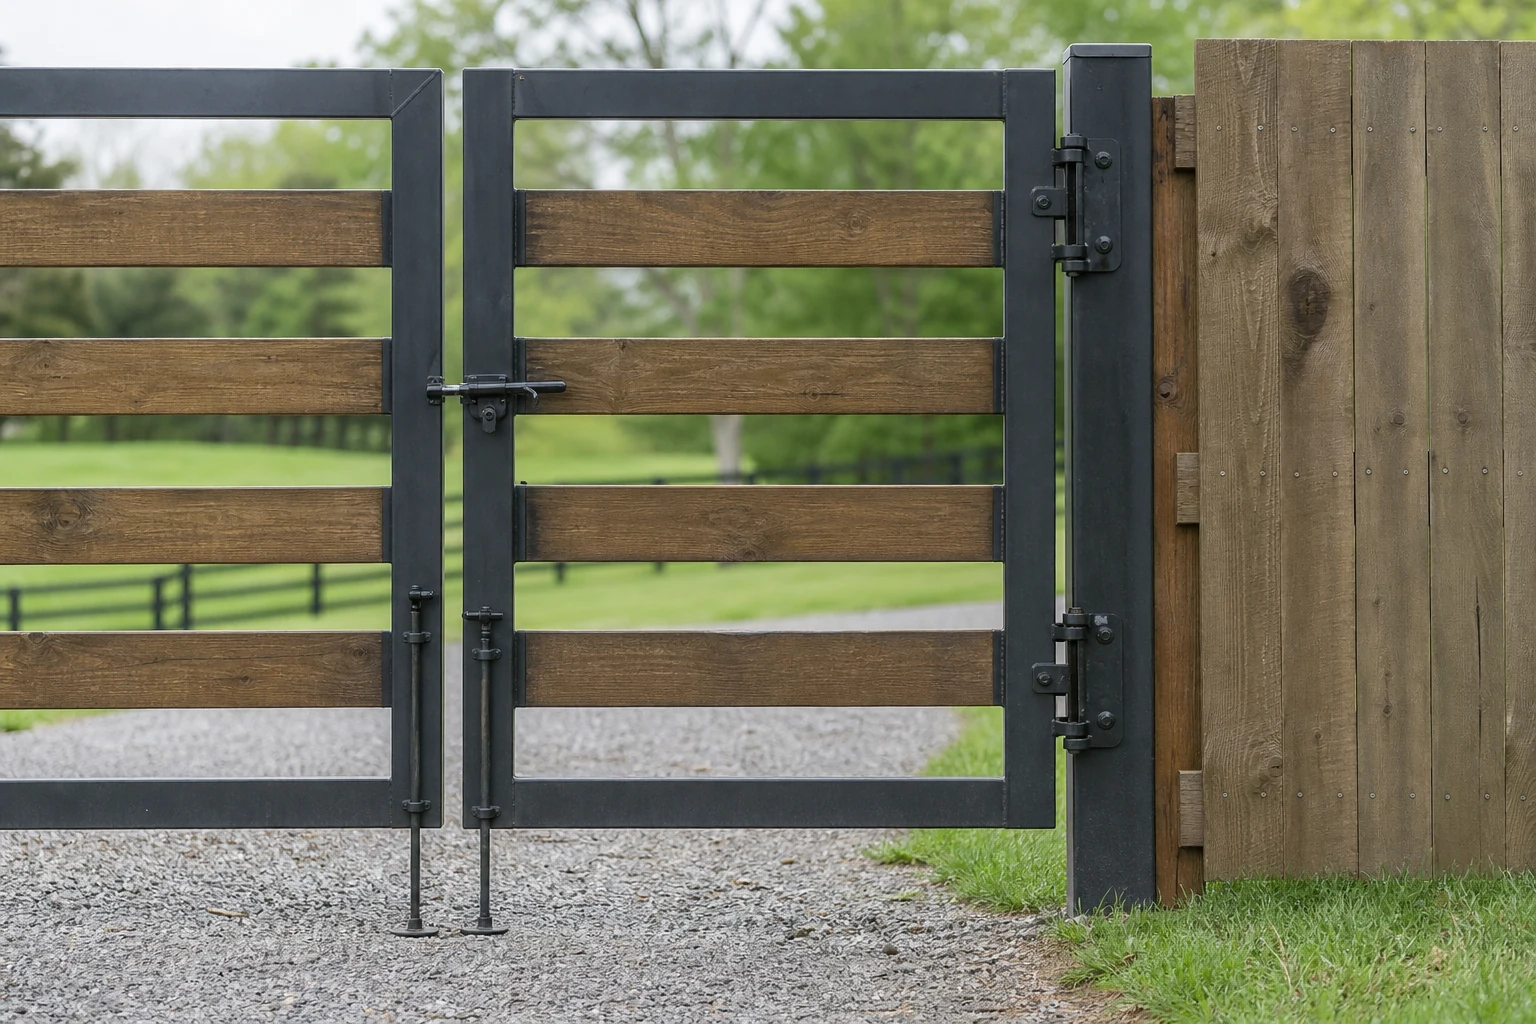
Doors and ramp
Misaligned doors, loose hinges, failed latches, thresholds, and ramps should be shown with the floor, wall, base, and approach.
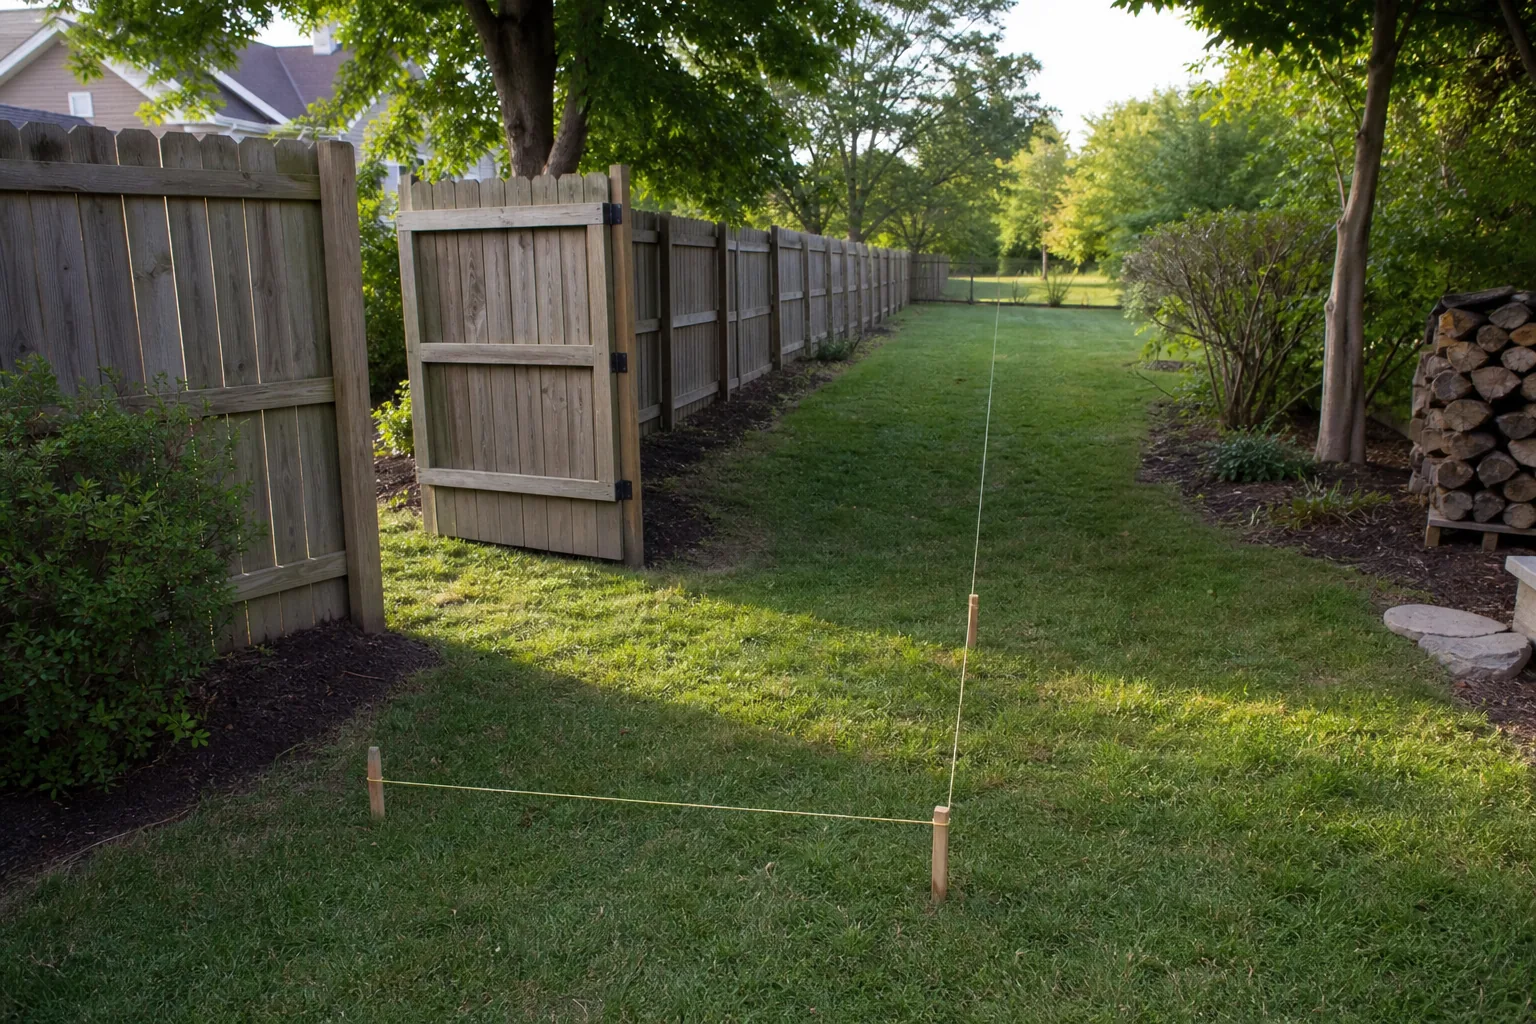
Roof and water entry
Roofing, edge, trim, penetrations, runoff, staining, and interior evidence should be documented from safe viewpoints.
Replacement planning
Widespread deterioration, base problems, undersized storage, or changed use may favor a new shed over repeated repairs.
Project detail
Shed site preparation
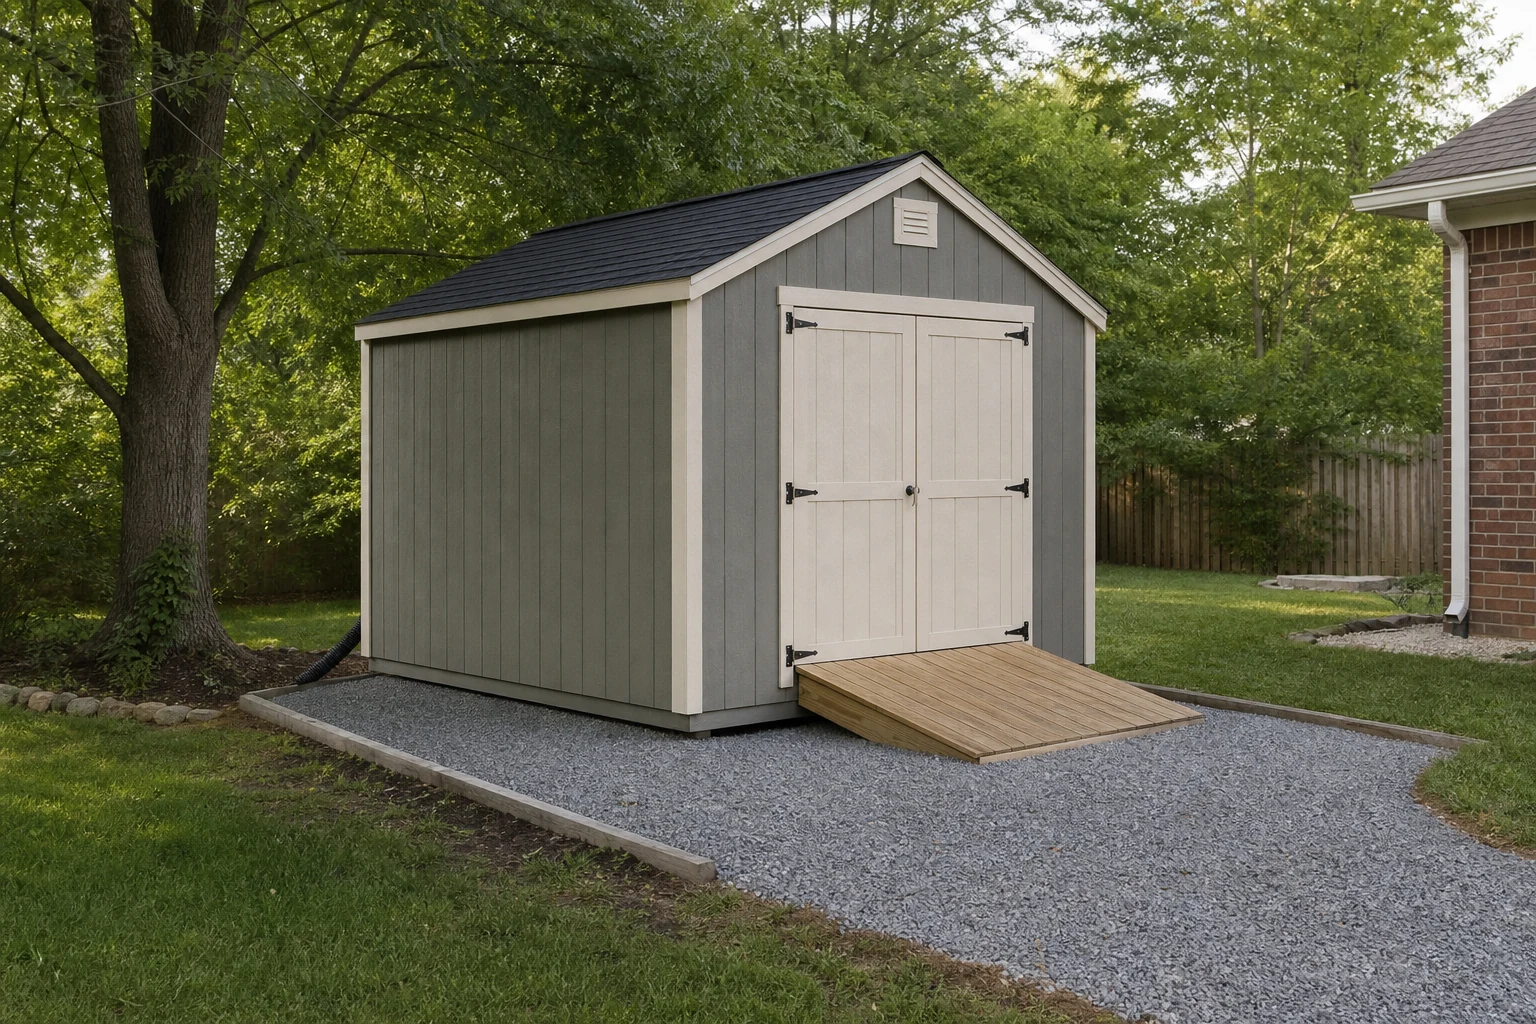
Notice the shed footprint, base, roof, doors, trim, drainage, and access details that connect the structure to the surrounding property.
A clear path
From request to a defined shed repair scope
The same four-step rhythm keeps project details, site context, decisions, and next actions easy to follow.
Share the location
Send the property address, contact details, desired outcome, approximate dimensions, and the photos that explain the route or work area.
Show the conditions
Document grade, access, existing materials, structures, hardscape, vegetation, drainage, utilities, and every gate or transition.
Compare the scope
Review the shed repair direction, exclusions, owner responsibilities, material choices, and any information still needed.
Confirm next steps
Use the written conversation to confirm what is being considered before treating layout, material, preparation, or approvals as settled.
Prepare a useful request
Measure broadly, photograph clearly, and label uncertainty
Include these project details
A rough sketch and overlapping photos usually explain more than one close-up image.
- Keep people and stored items away from unsafe or wet areas
- Photograph every side and each symptom from safe positions
- Show the roof from the ground, accessible interior evidence, floor, base, drainage, grade, and vegetation
- Describe leaks, movement, softness, impact, pests, prior repairs, matching priorities, and changed storage needs
Confirm the site context
Keep measurements, photos, access, and responsibilities clear before the scope is finalized.
- Label preliminary measurements as approximate and identify any uncertain endpoints
- Show corners, openings, grade changes, adjoining work, and the full access route
- Photograph transitions and constraints from more than one useful angle
- Confirm property-line, utility, HOA, permit, and code responsibilities separately
Common questions
Shed Repair FAQ
These answers frame the first conversation. Site conditions and the requested scope still control the project details.
Can one damaged siding panel be replaced?
Sometimes, if surrounding wall and trim conditions are suitable and a compatible profile is available. Exact color, texture, and weathering may not match.
Can shed doors be realigned or replaced?
Door work may be reviewed when hinges, latch, frame, wall alignment, threshold, floor, base, and water exposure are documented together.
How should I show a roof leak?
Photograph roof surfaces and edges from safe ground positions plus interior staining or wet areas where safely accessible. Do not climb an unsafe roof.
Can a soft floor be repaired?
Possibly, but the water source, floor system, support, base, wall condition, access, and concealed deterioration need project-specific review.
When does replacement make more sense?
Widespread deterioration, base movement, repeated leaks, obsolete materials, poor access, undersized storage, or major layout changes can favor replacement planning.
Get your free estimate
Send the details that shape the work.
For shed repair, send the property location, intended result, approximate dimensions, material direction, gates or openings, existing conditions, access constraints, and clear photos. Do not wait for perfect drawings; label rough information honestly so the first review starts from useful facts.
Request a KY Fencing Works estimate
Share the property location, the work you need, useful dimensions, access notes, and any helpful photos.