
Fence, gate & outdoor work
Shed Site Preparation
Shed site preparation begins with the exact structure footprint and the route needed to build or place it, then separates base, drainage, removal, utility, and restoration responsibilities.
Provide shed dimensions, a marked placement area, wide and close site photos, grade and drainage views, route measurements, gate and overhead clearances, utilities, vegetation, old structures or materials, and the expected finished condition around the base.
Request an estimate
Useful for
Backyard shed locations that need a clearly defined footprint, level support, drainage review, delivery or work access, and preparation handoffs.
Key choice
Exact footprint, base direction, grade, drainage, access route, removals, utilities, retained landscape, and the desired condition after preparation.
Send first
Property location, approximate length, gate openings, access notes, slope or grade changes, removals, and helpful photos.
Coverage
Nicholasville-centered requests plus nearby communities are reviewed from the actual property address.
Start with the outcome
What shed site preparation can help organize
A useful scope connects the material and layout to how the property needs to work.
Support the footprint
The base can be considered against shed size, load information, grade, soil, drainage, and the selected structure requirements.
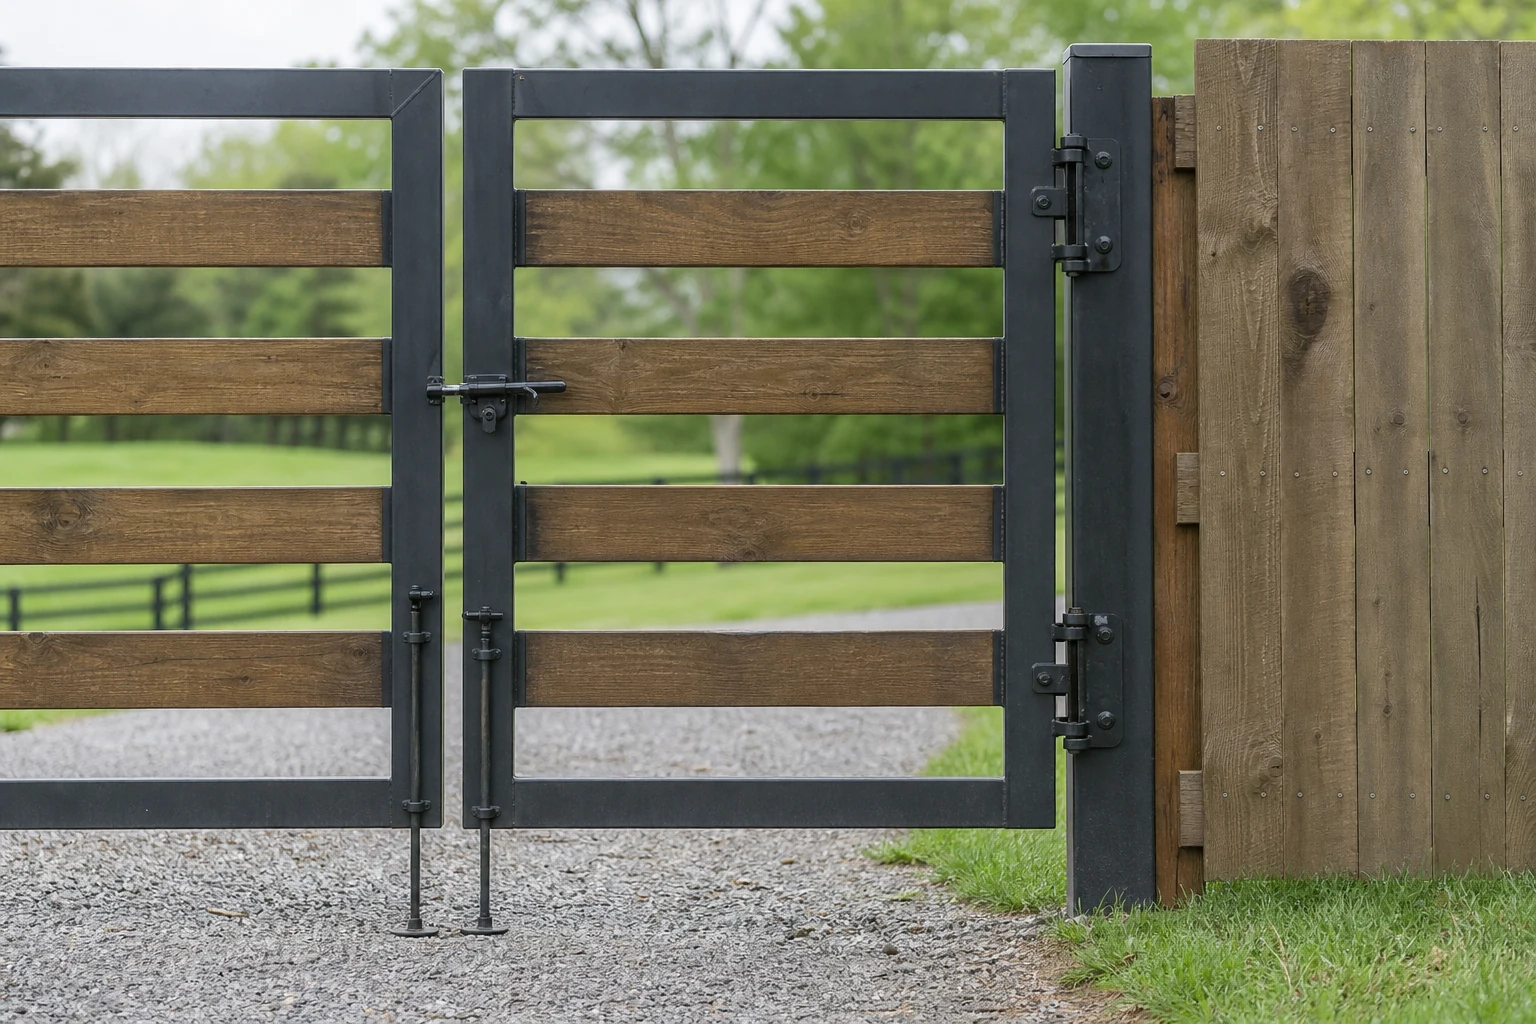
Protect practical access
Gate widths, turns, slopes, overhead limits, soft ground, and staging space can be measured before delivery or construction.
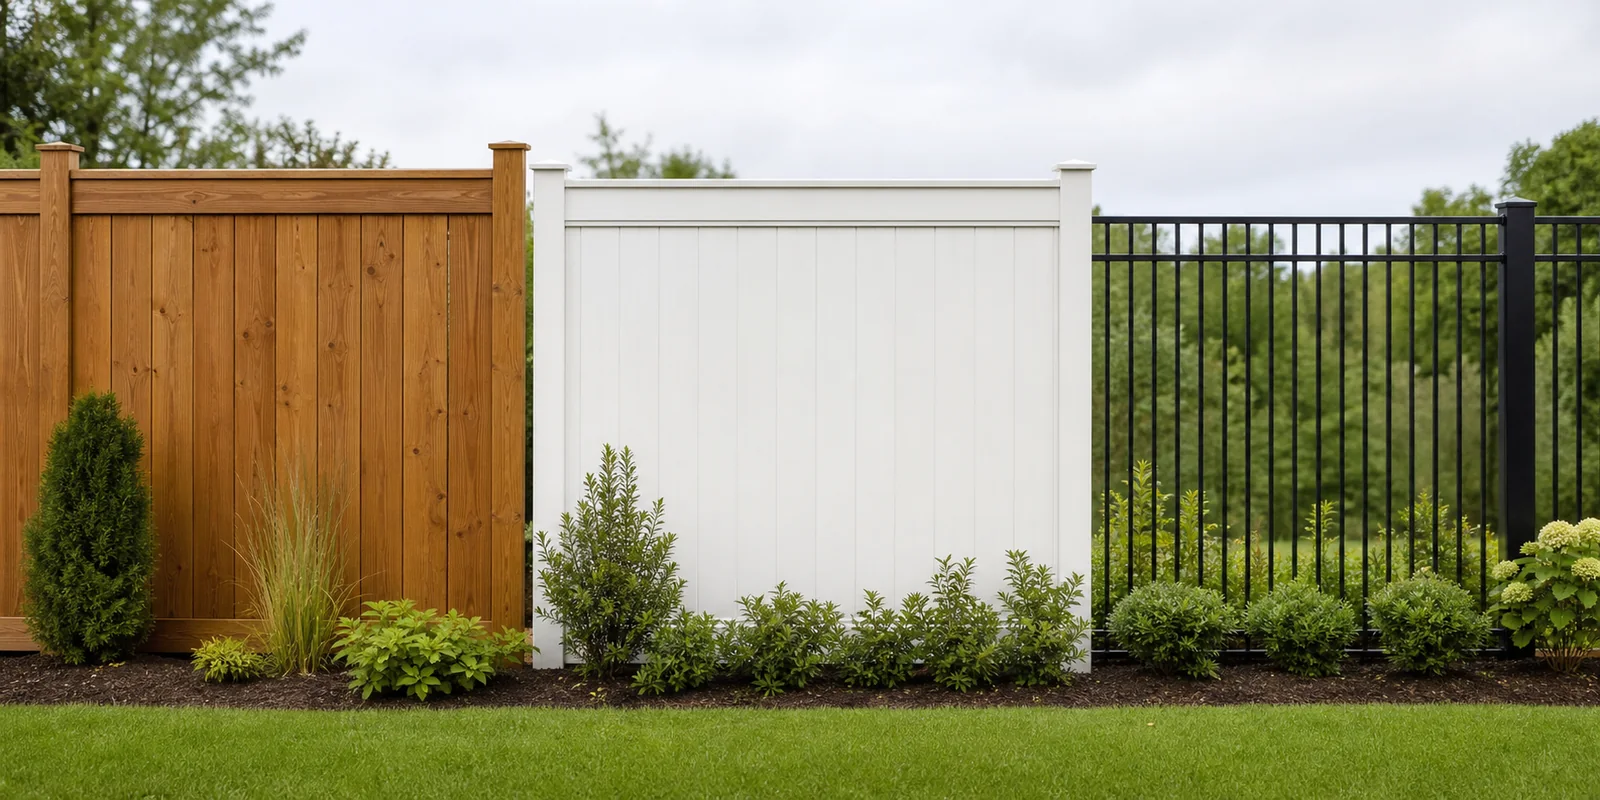
Clarify the handoff
Removal, vegetation, ground work, base material, drainage, cleanup, and landscape restoration can be assigned explicitly.
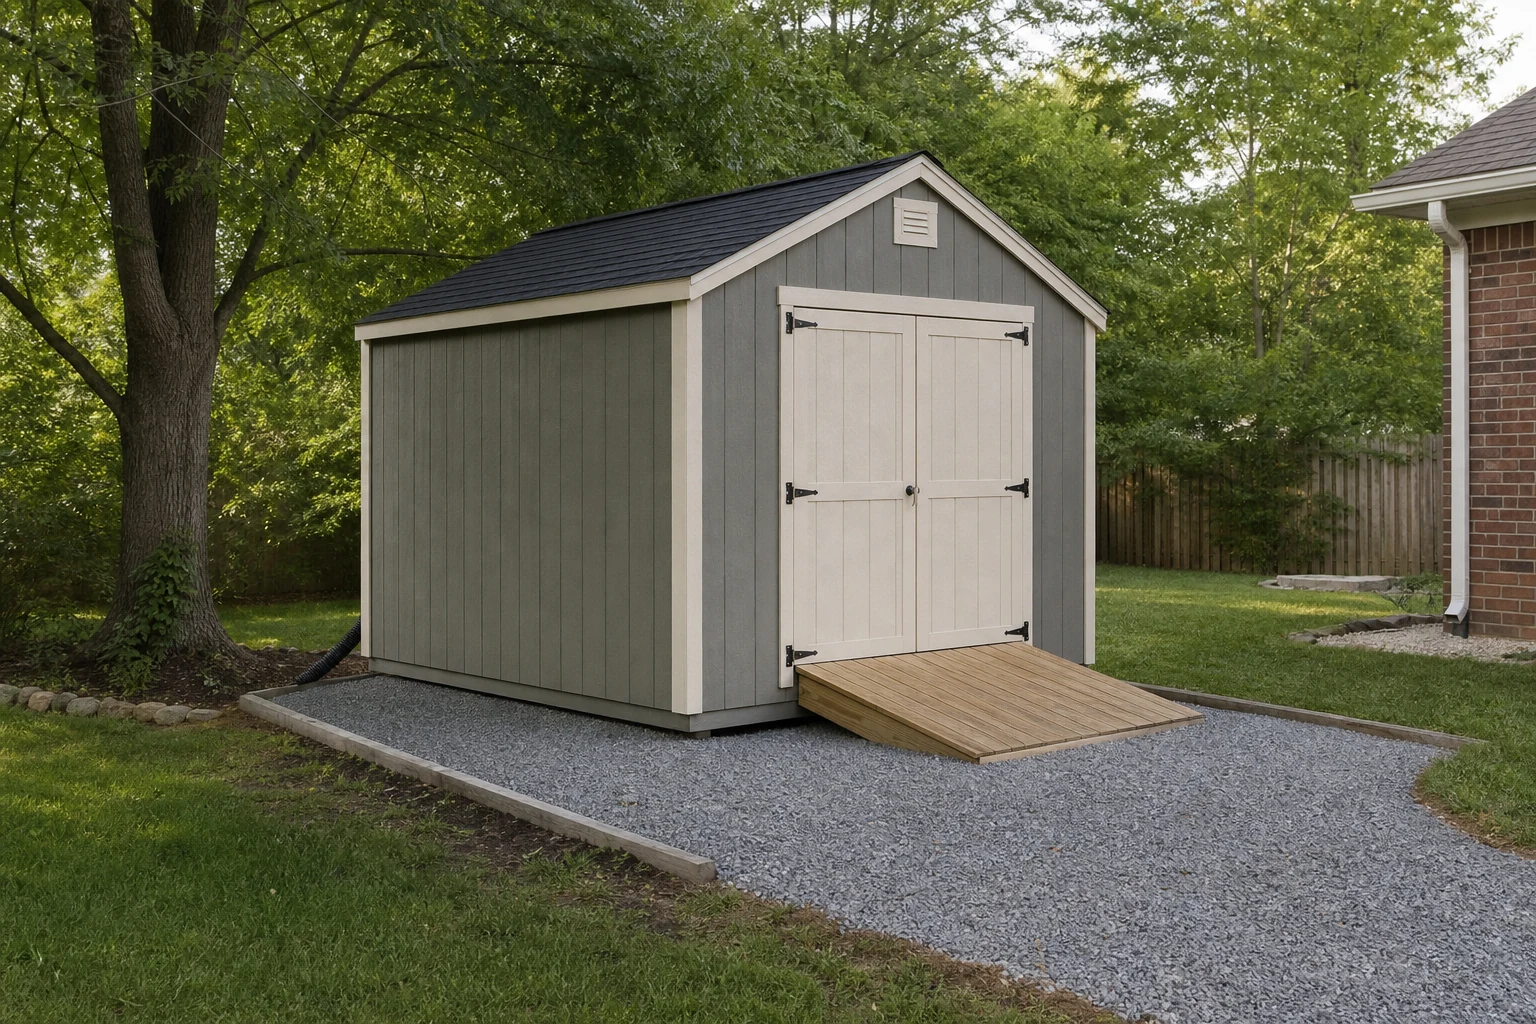
Project detail
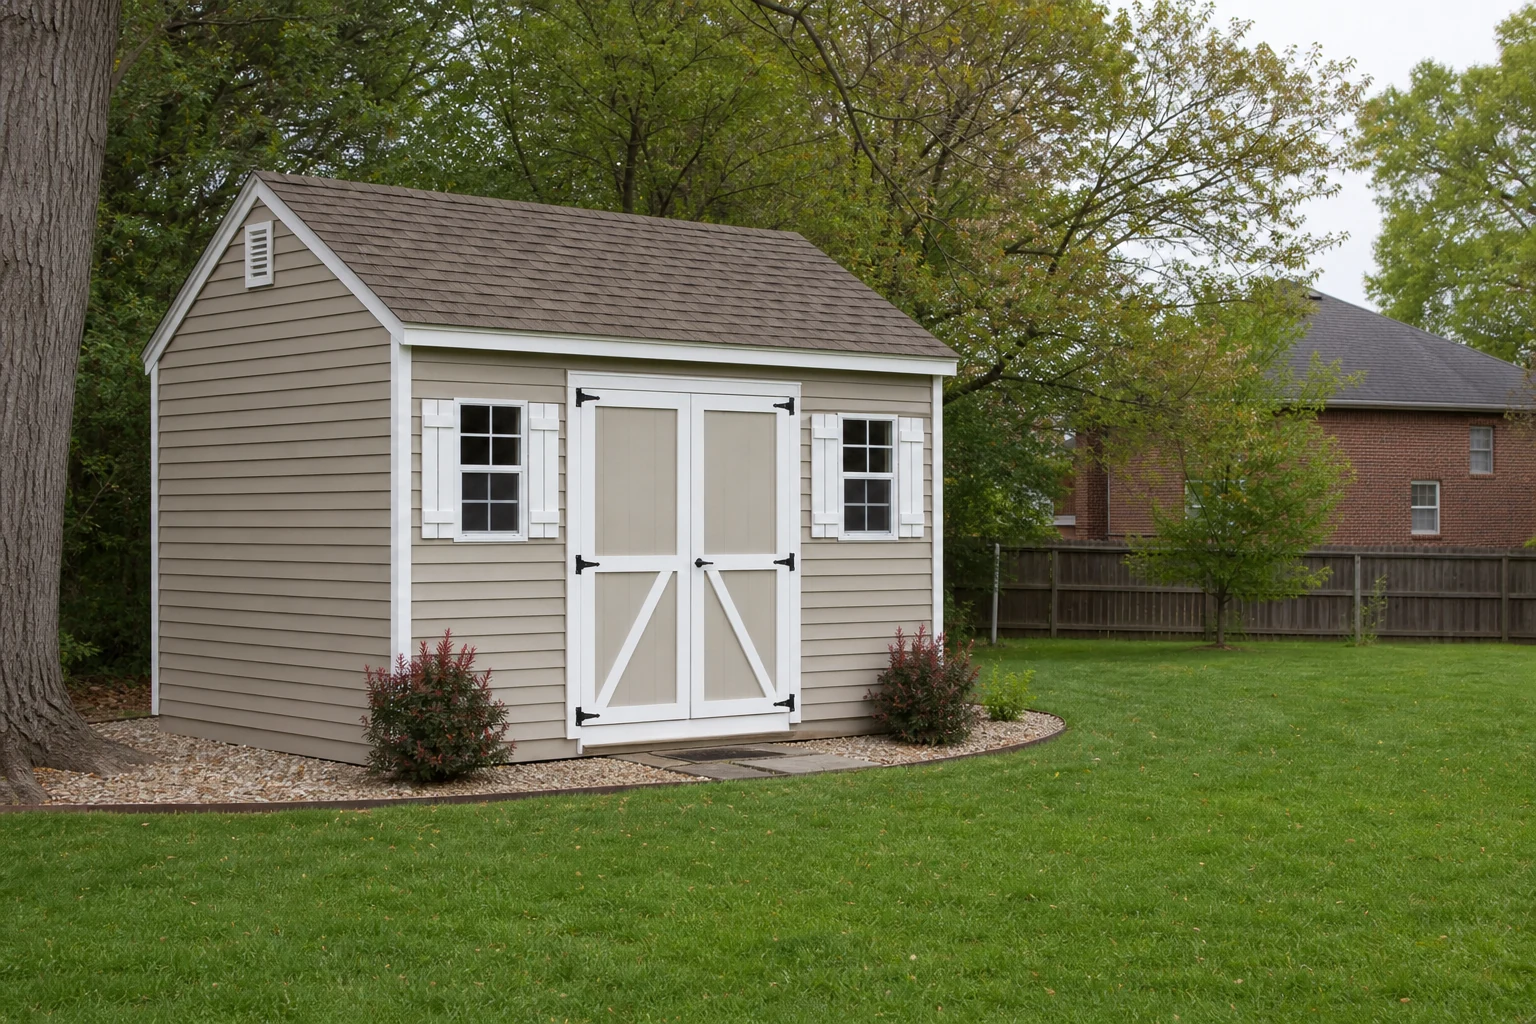
Shed site preparation
Notice the shed footprint, base, roof, doors, trim, drainage, and access details that connect the structure to the surrounding property.
Make the decision concrete
Where shed site preparation fits
Start with the intended use, then review the site conditions and choices that can change the scope.
Good fit when
A level-looking patch of yard is not automatically ready for a shed. Structure requirements, base size and thickness, soil, drainage, slope, runoff, access, ground work, utilities, roots, removals, and local requirements can change the preparation plan. Use the exact shed information whenever available.
- Backyard shed locations that need a clearly defined footprint, level support, drainage review, delivery or work access, and preparation handoffs.
- A defined fence line, a clear use for the enclosure, and enough property detail to compare a practical scope.
- Key choices: exact footprint, base direction, grade, drainage, access route, removals, utilities, retained landscape, and the desired condition after preparation.
- The property details can be documented without relying on unsupported assumptions.
Scope-changing details
Site preparation does not automatically include engineering, surveying, permit or setback approval, utility relocation, concrete, ground work, ground shaping, drainage correction, tree or stump work, demolition, hazardous material, seeding, or landscape restoration. Every accepted preparation task and final condition must be stated in writing.
- Shed manufacturer or design requirements, outside dimensions, estimated weight, and floor system
- Compacted gravel, slab, blocks, runners, or another base direction subject to project-specific review
- Existing slope, soil, drainage path, roof runoff, low areas, roots, vegetation, hardscape, and utilities
- Delivery or build route, gate and turn clearances, staging, removals, cleanup, and restoration
Record known conditions, open questions, and unresolved responsibilities before materials or layout are treated as settled.
Compare practical directions
Shed Site Preparation options and use cases
These are planning categories, not promises that every system or variation fits every site.
Gravel-base request
A compacted aggregate direction can be discussed when footprint, edging, depth, soil, drainage, access, and shed requirements are known.
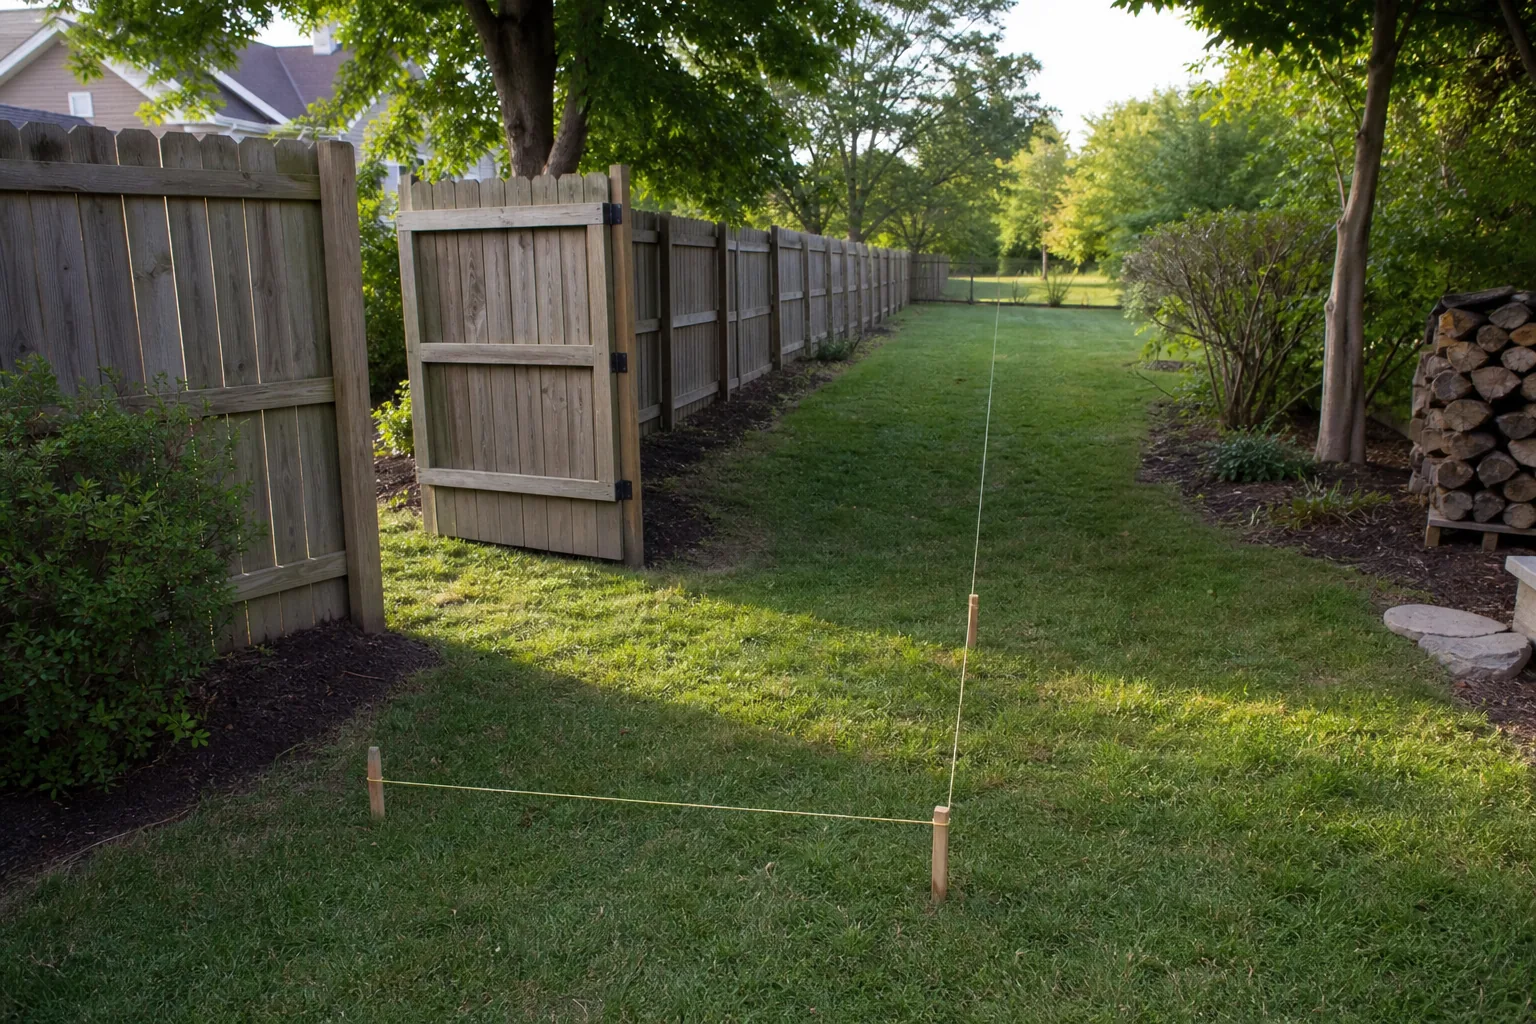
Slab question
A concrete direction requires project-specific size, reinforcement, elevation, access, drainage, utility, permit, and specialty-scope review.
Removal and clearing
Old sheds, pads, fence sections, brush, roots, debris, or hardscape should be documented and assigned rather than assumed.
Delivery route
Measure the narrowest gate, turn, slope, overhead point, side yard, surface, and final approach using the actual shed requirements.
Project detail
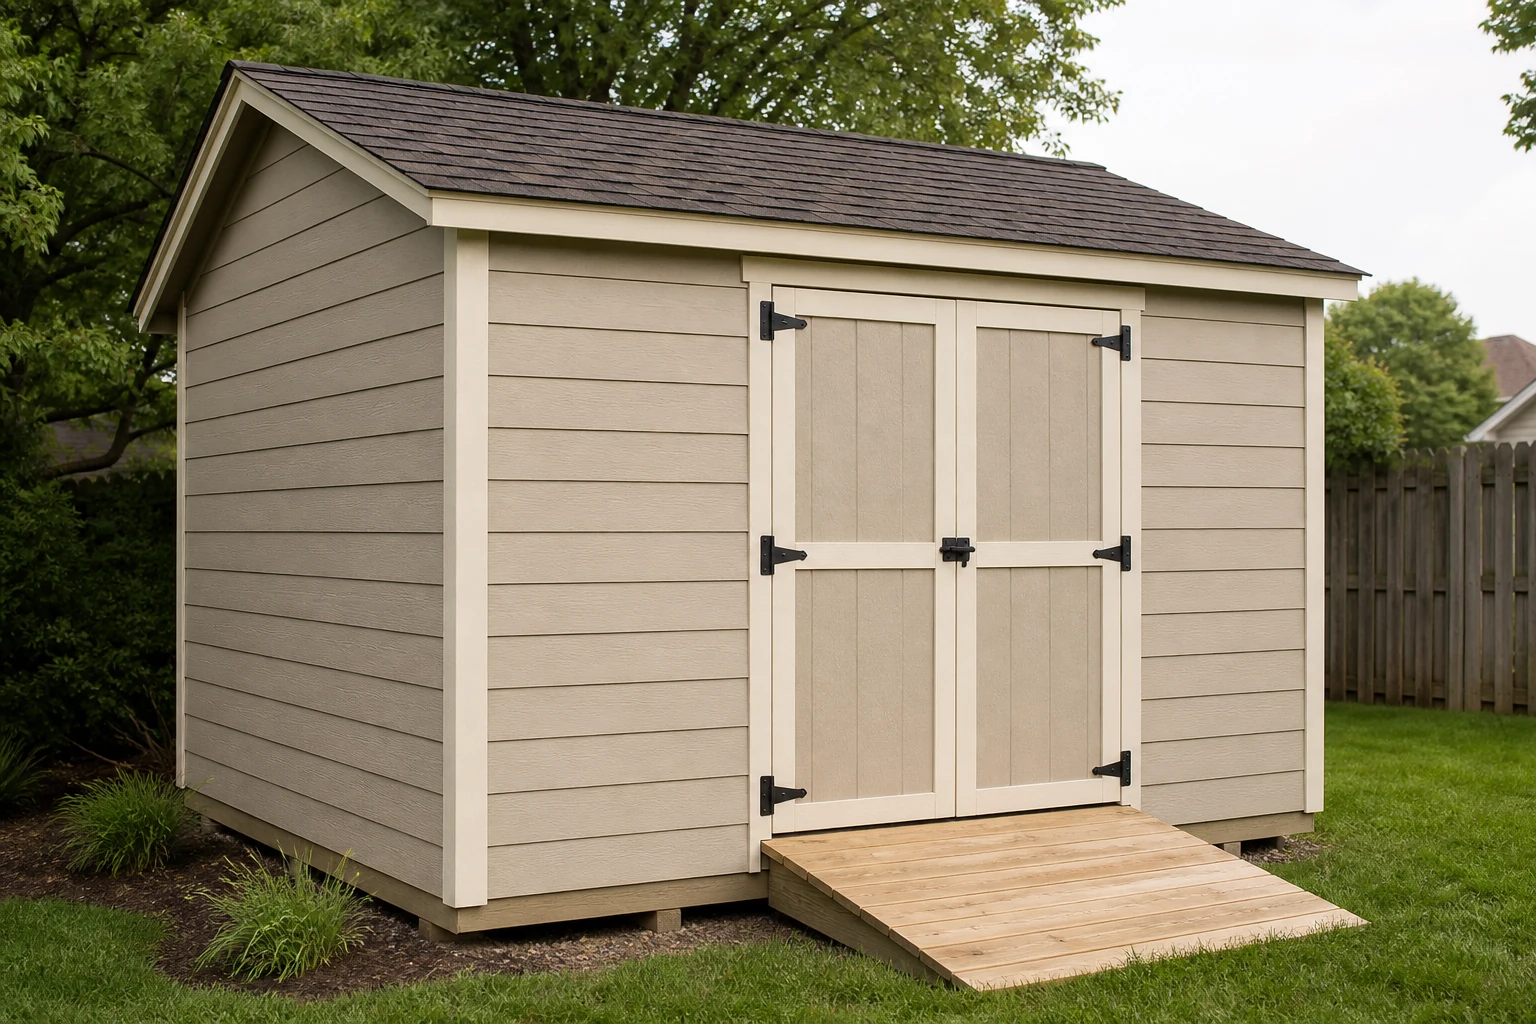
Shed repair details
Notice the shed footprint, base, roof, doors, trim, drainage, and access details that connect the structure to the surrounding property.
A clear path
From request to a defined shed site preparation scope
The same four-step rhythm keeps project details, site context, decisions, and next actions easy to follow.
Share the location
Send the property address, contact details, desired outcome, approximate dimensions, and the photos that explain the route or work area.
Show the conditions
Document grade, access, existing materials, structures, hardscape, vegetation, drainage, utilities, and every gate or transition.
Compare the scope
Review the shed site preparation direction, exclusions, owner responsibilities, material choices, and any information still needed.
Confirm next steps
Use the written conversation to confirm what is being considered before treating layout, material, preparation, or approvals as settled.
Prepare a useful request
Measure broadly, photograph clearly, and label uncertainty
Include these project details
A rough sketch and overlapping photos usually explain more than one close-up image.
- Provide the shed specification sheet or exact outside dimensions when available
- Mark the footprint and take overlapping photos across it and along the complete access route
- Measure gates, passages, turns, slopes, overhead clearance, and distance from unloading to placement
- Identify ground work, base, drainage, removal, utilities, material transport, cleanup, and landscape restoration separately
Confirm the site context
Keep measurements, photos, access, and responsibilities clear before the scope is finalized.
- Label preliminary measurements as approximate and identify any uncertain endpoints
- Show corners, openings, grade changes, adjoining work, and the full access route
- Photograph transitions and constraints from more than one useful angle
- Confirm property-line, utility, HOA, permit, and code responsibilities separately
Common questions
Shed Site Preparation FAQ
These answers frame the first conversation. Site conditions and the requested scope still control the project details.
How large should the prepared area be?
Use the selected shed requirements as the starting point. The base may extend beyond the structure, but its exact footprint and detail need project-specific review.
Can preparation fix a wet area?
Do not assume so. Show runoff, low spots, drains, roof discharge, neighboring grade, and soil conditions so drainage needs and specialty work can be separated.
Is old-shed removal included?
Not automatically. Document the old structure, contents, utilities, base, access, debris, and disposal expectations so removal can be reviewed separately.
What access measurements matter?
Measure the narrowest gate or passage, turns, slopes, steps, overhead clearance, soft surfaces, and the route from unloading to the final placement.
Who confirms underground utilities?
The owner should follow current Kentucky 811 and local instructions and disclose known private utilities or systems before digging or base work.
Get your free estimate
Send the details that shape the work.
For shed site preparation, send the property location, intended result, approximate dimensions, material direction, gates or openings, existing conditions, access constraints, and clear photos. Do not wait for perfect drawings; label rough information honestly so the first review starts from useful facts.
Request a KY Fencing Works estimate
Share the property location, the work you need, useful dimensions, access notes, and any helpful photos.