
Nicholasville-centered service area
Fence & Shed Planning Near High Bridge, KY
High Bridge-area projects should make slope, access, long views, route changes, existing materials, and the practical use of gates especially clear.
Steeper or more varied terrain can change fence transitions, equipment access, material handling, drainage observations, and the relationship between a shed base and the surrounding grade. Photos taken along the route in both directions are valuable.
Request an estimate
Start with
The actual property address and the result the fence, gate, or shed needs to support.
Show clearly
The full route, grade, access, existing conditions, structures, hardscape, and every opening.
Confirm separately
Property lines, utilities, owner approvals, HOA rules, permits, code, and specialty work.
Coverage
Nearby-community requests are reviewed individually; a listed place is not a guarantee of availability.
Local project directions
Common High Bridge project directions
Start with the local fence or shed page, then use the focused service guides to compare materials, gates, farm needs, site preparation, or repair decisions.
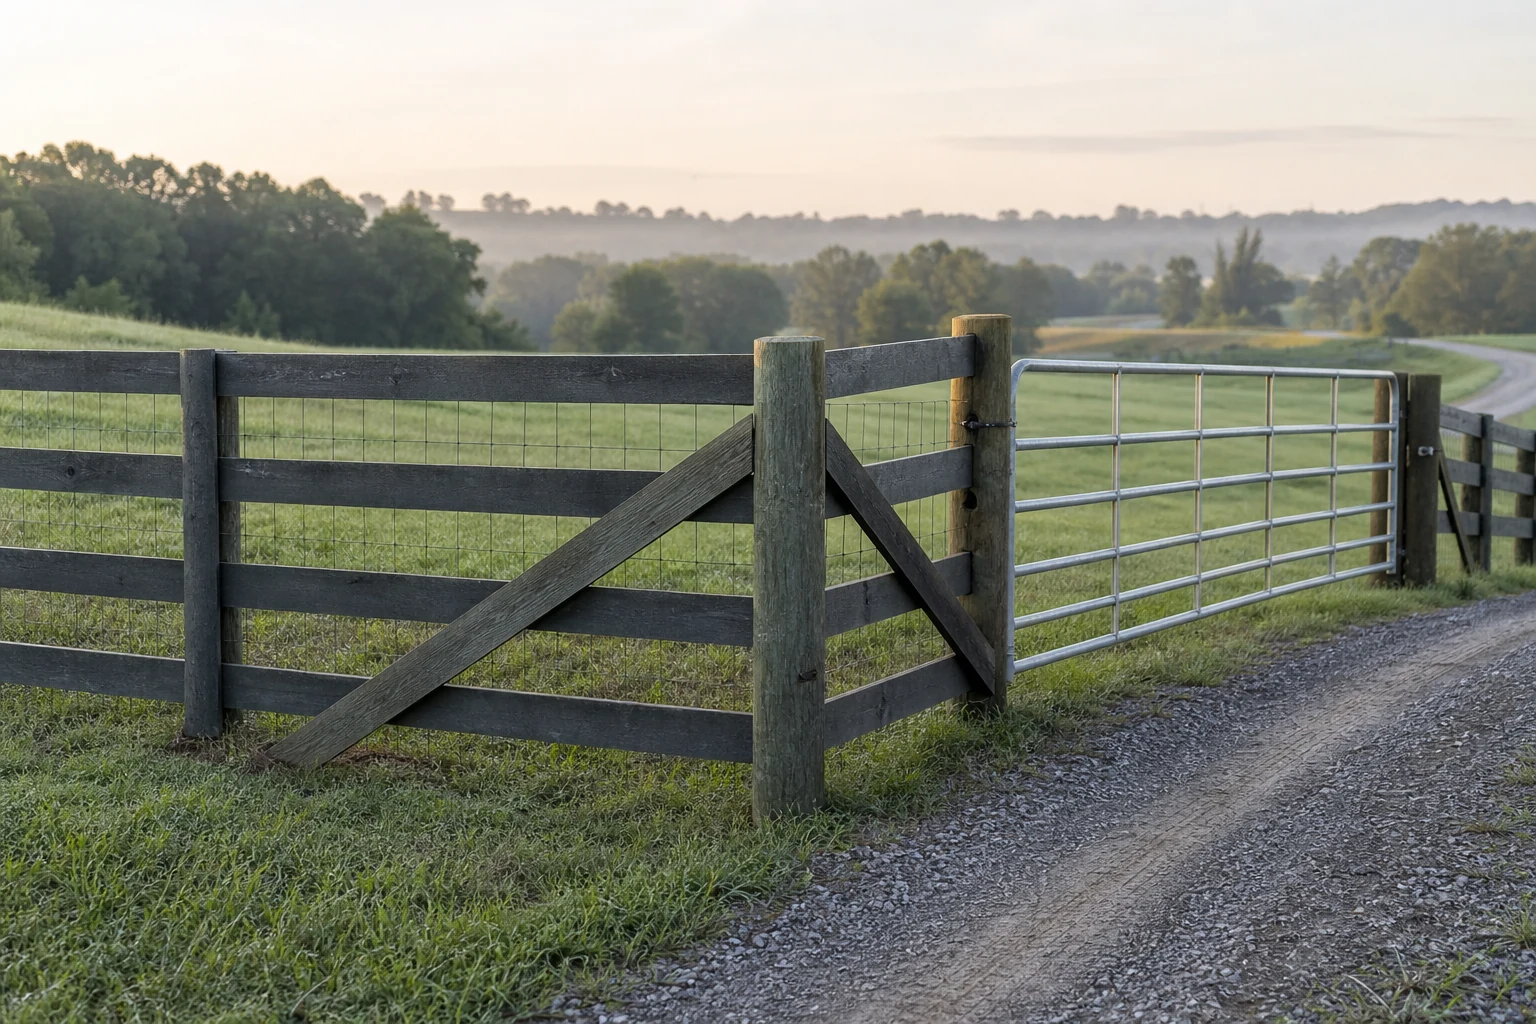
Fence installation in High Bridge
Compare fence systems, route, height, grade, openings, access, and existing conditions for this property.
Plan local fence work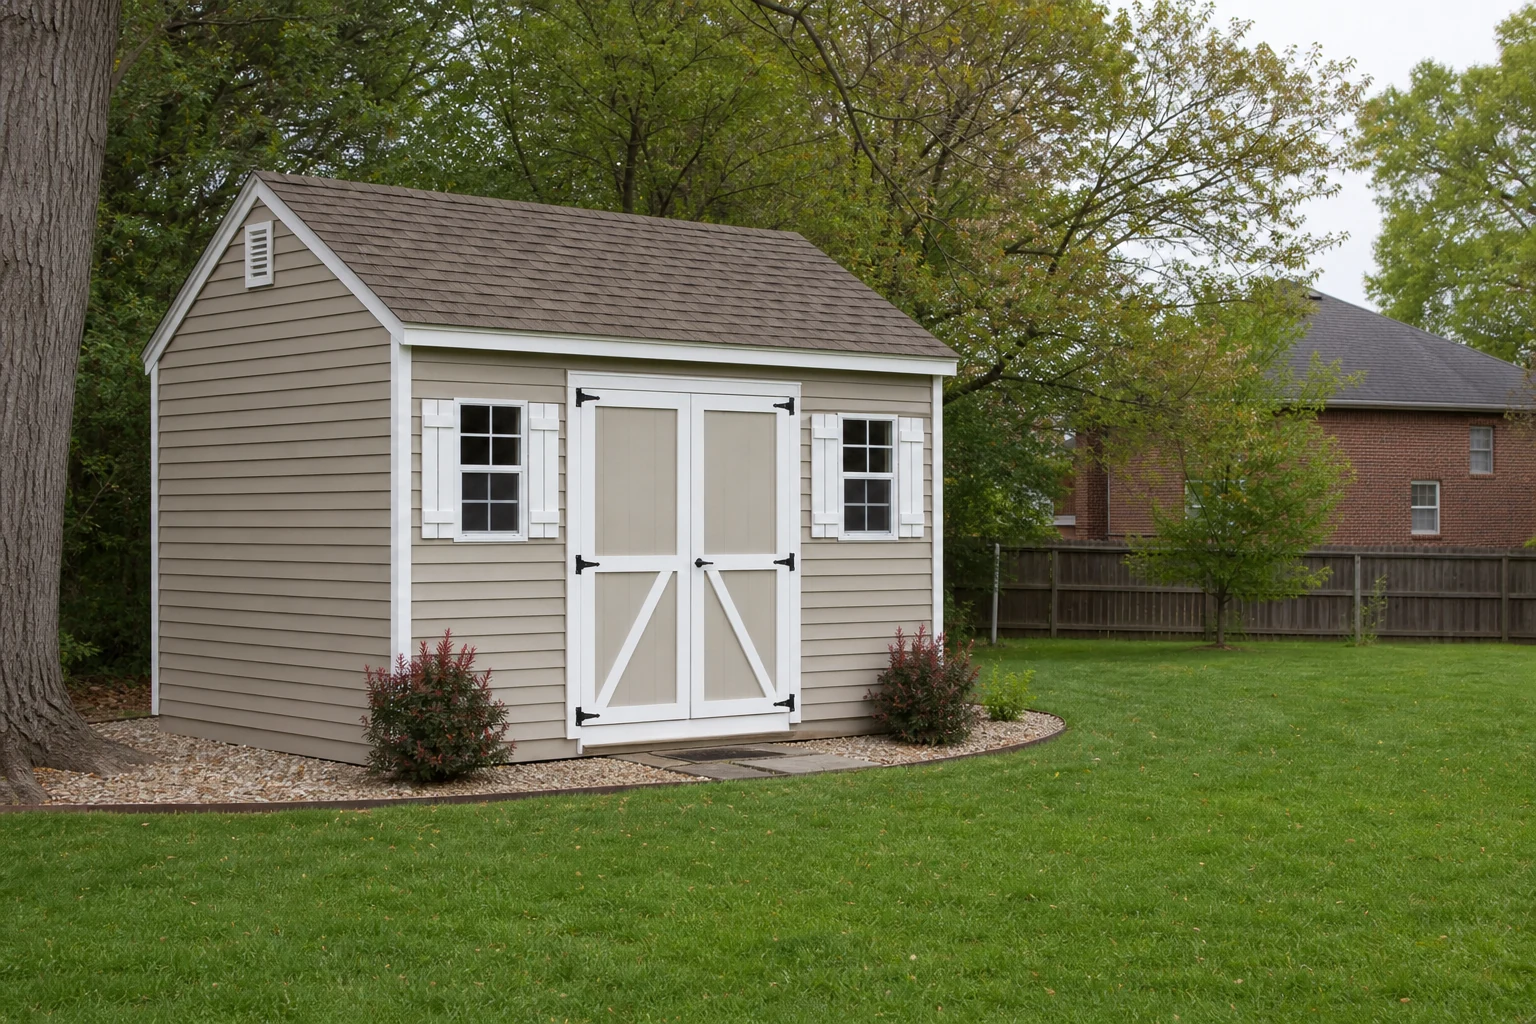
Shed installation in High Bridge
Frame the use, footprint, placement, base, doors, materials, access, drainage, and approval questions for this property.
Plan local shed work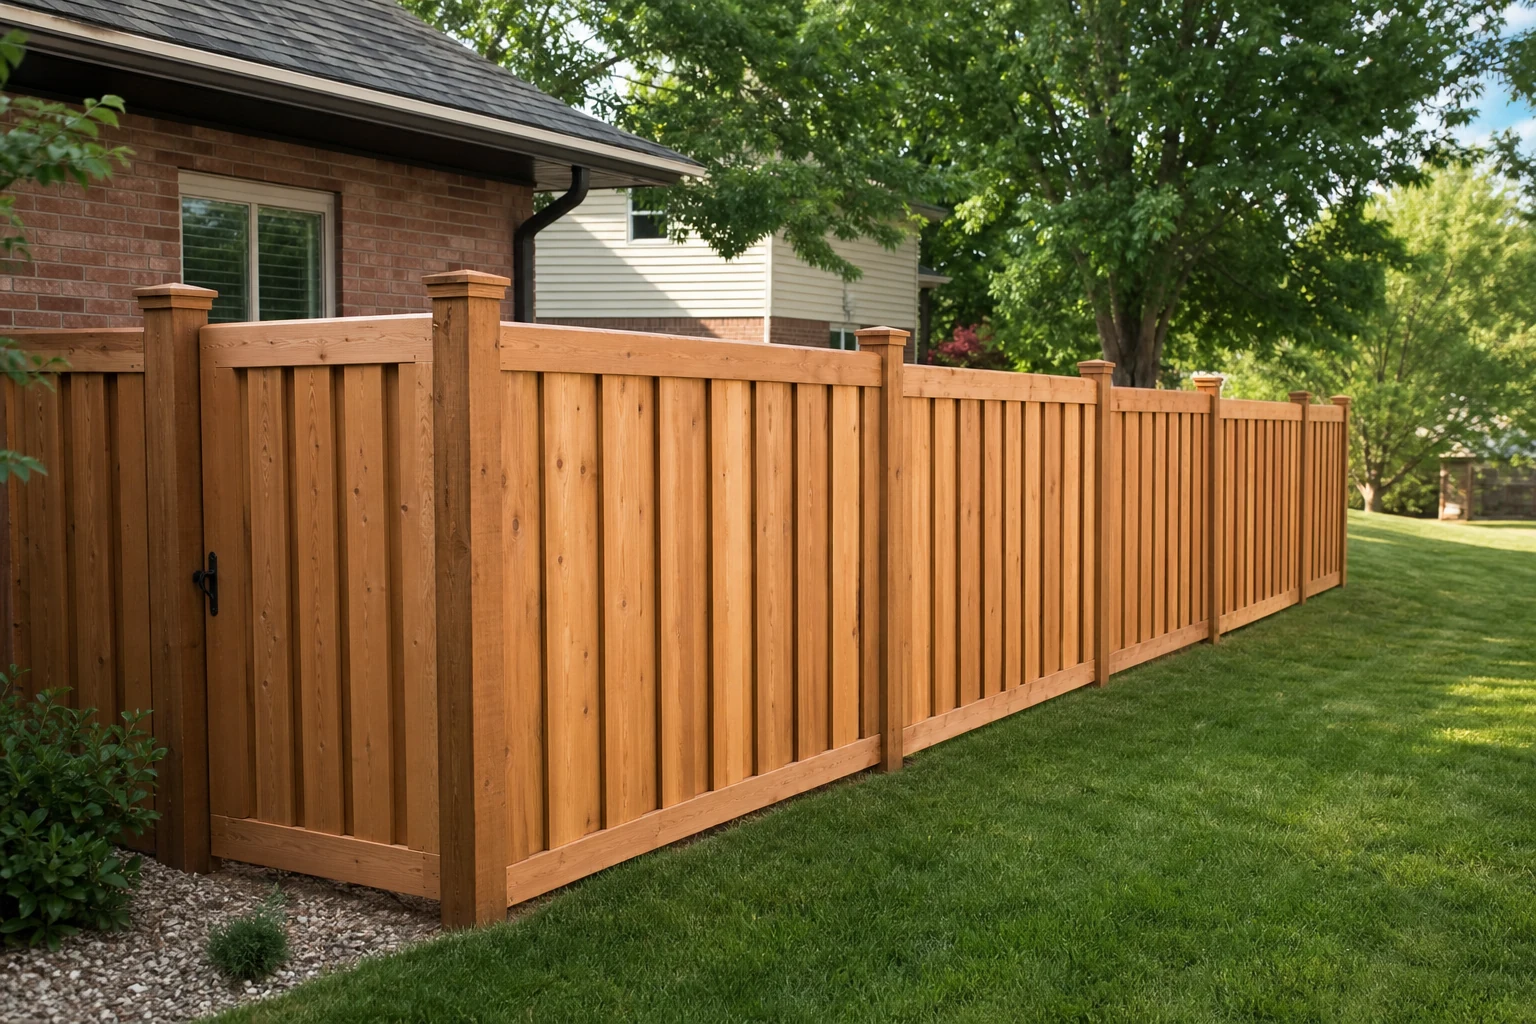
Privacy & material choices
Organize screening, height, grade, gates, finish, and complete wood, vinyl, or composite systems.
Plan privacy fencingFarm & pasture fencing
Document animals, fields, terrain, long runs, gates, and equipment access.
Plan farm fencing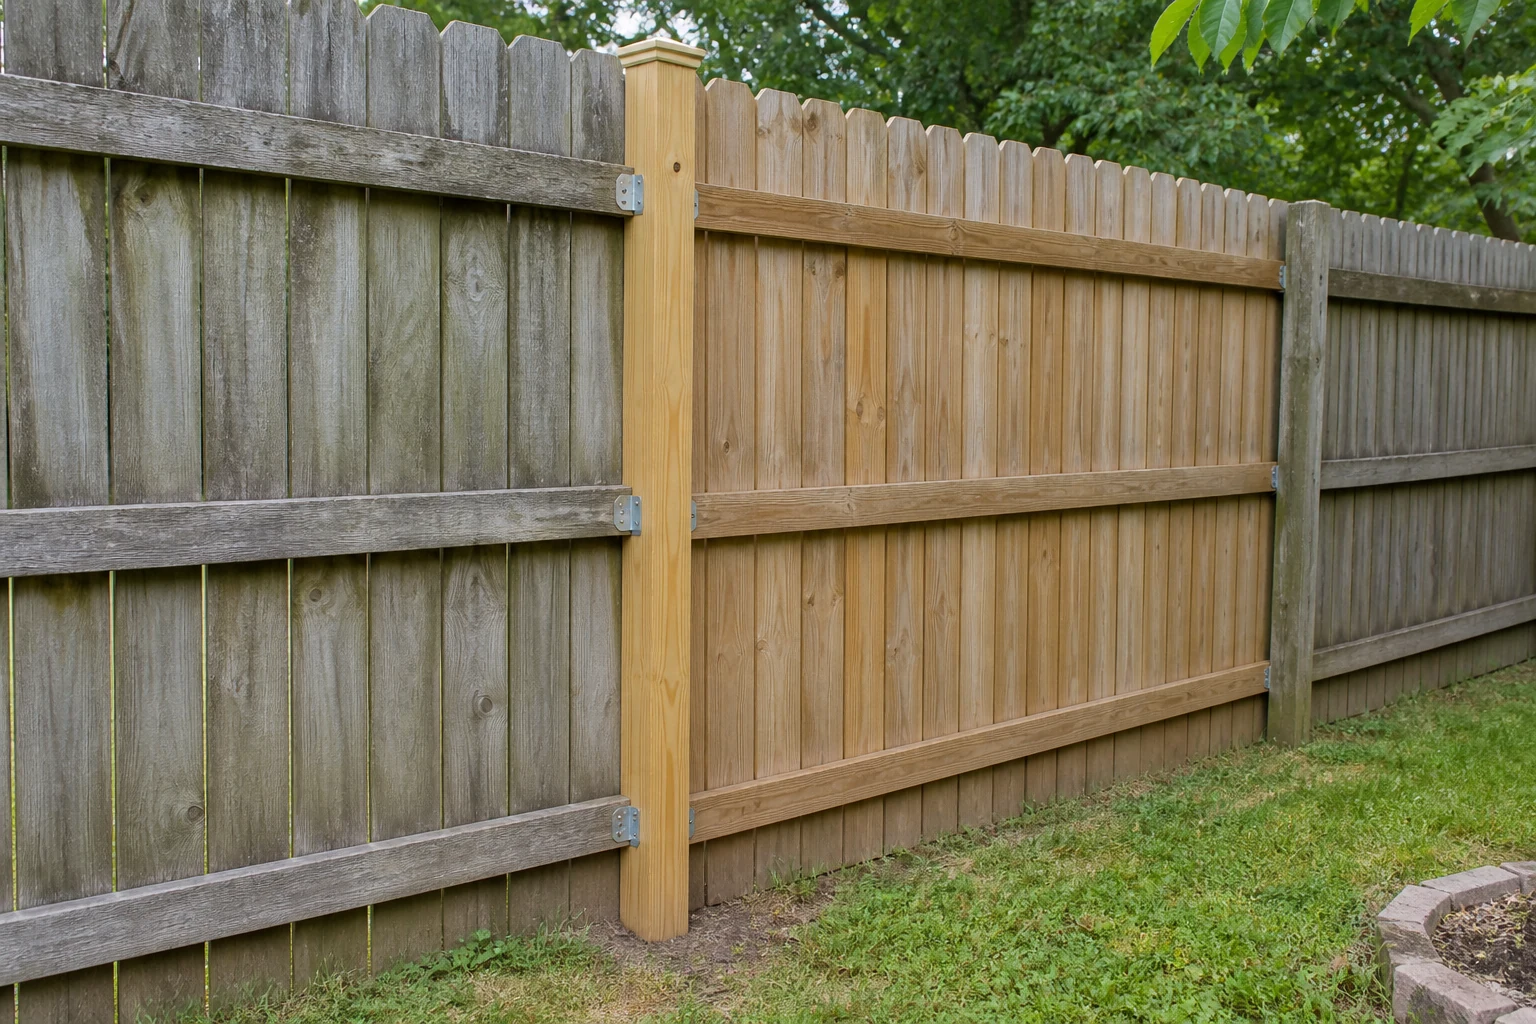
Fence & gate repair
Show failure cause, post condition, matching needs, hardware, and full-run context.
Compare repair paths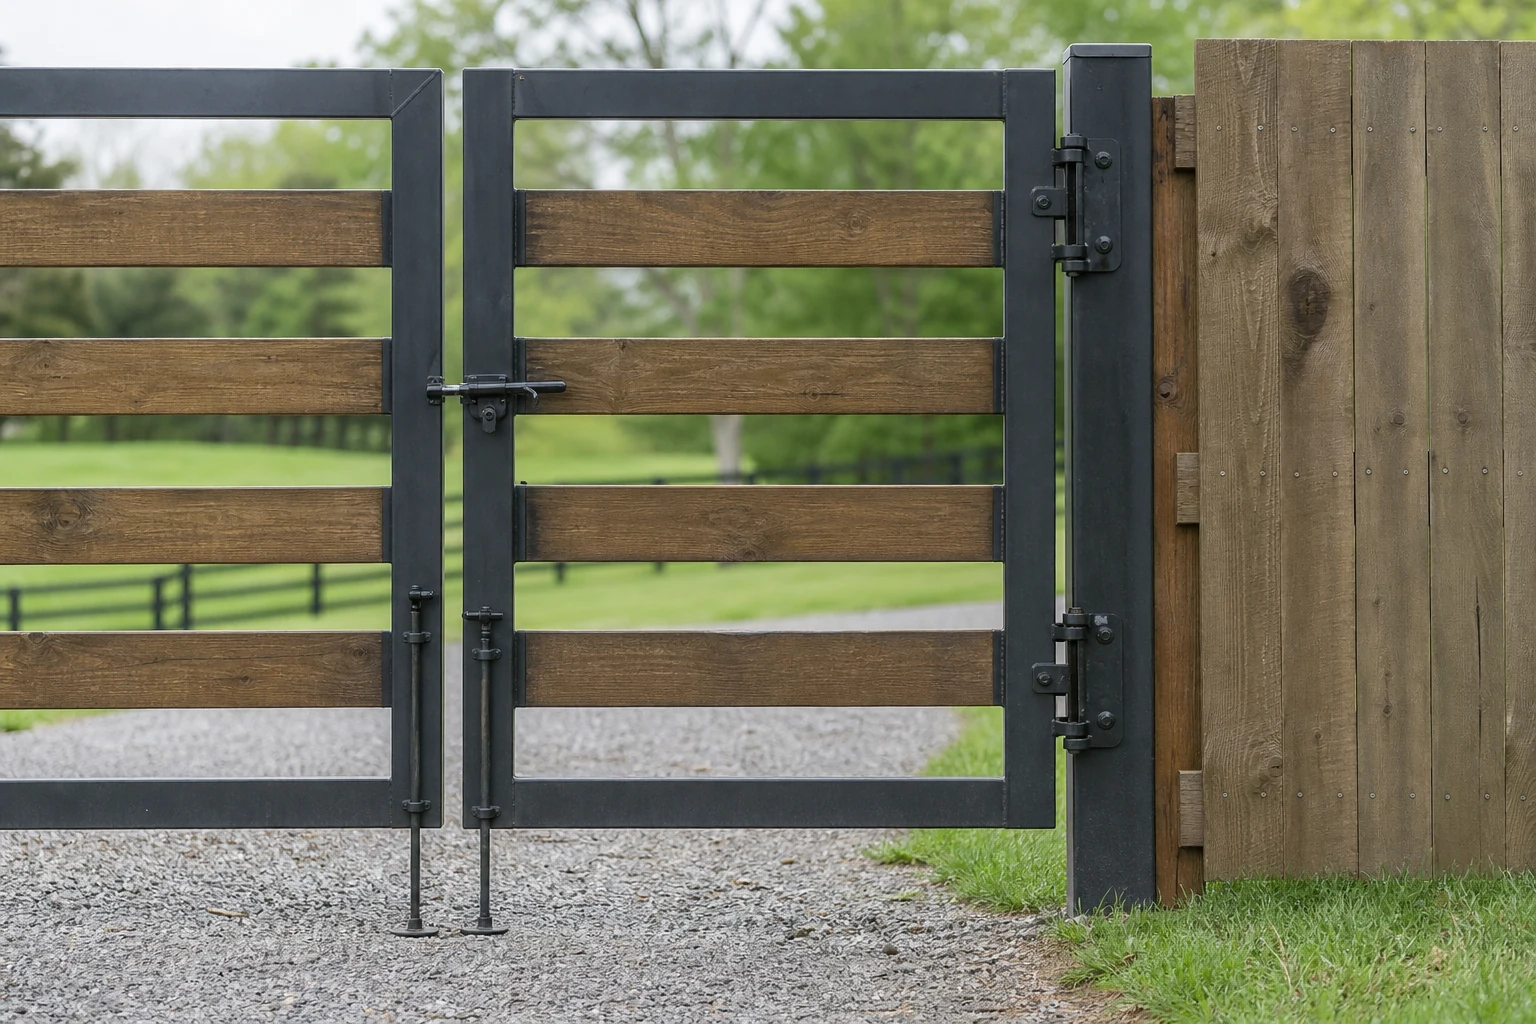
Gates & access
Define every user, clear opening, swing, approach, grade, hardware, and equipment need.
Plan gates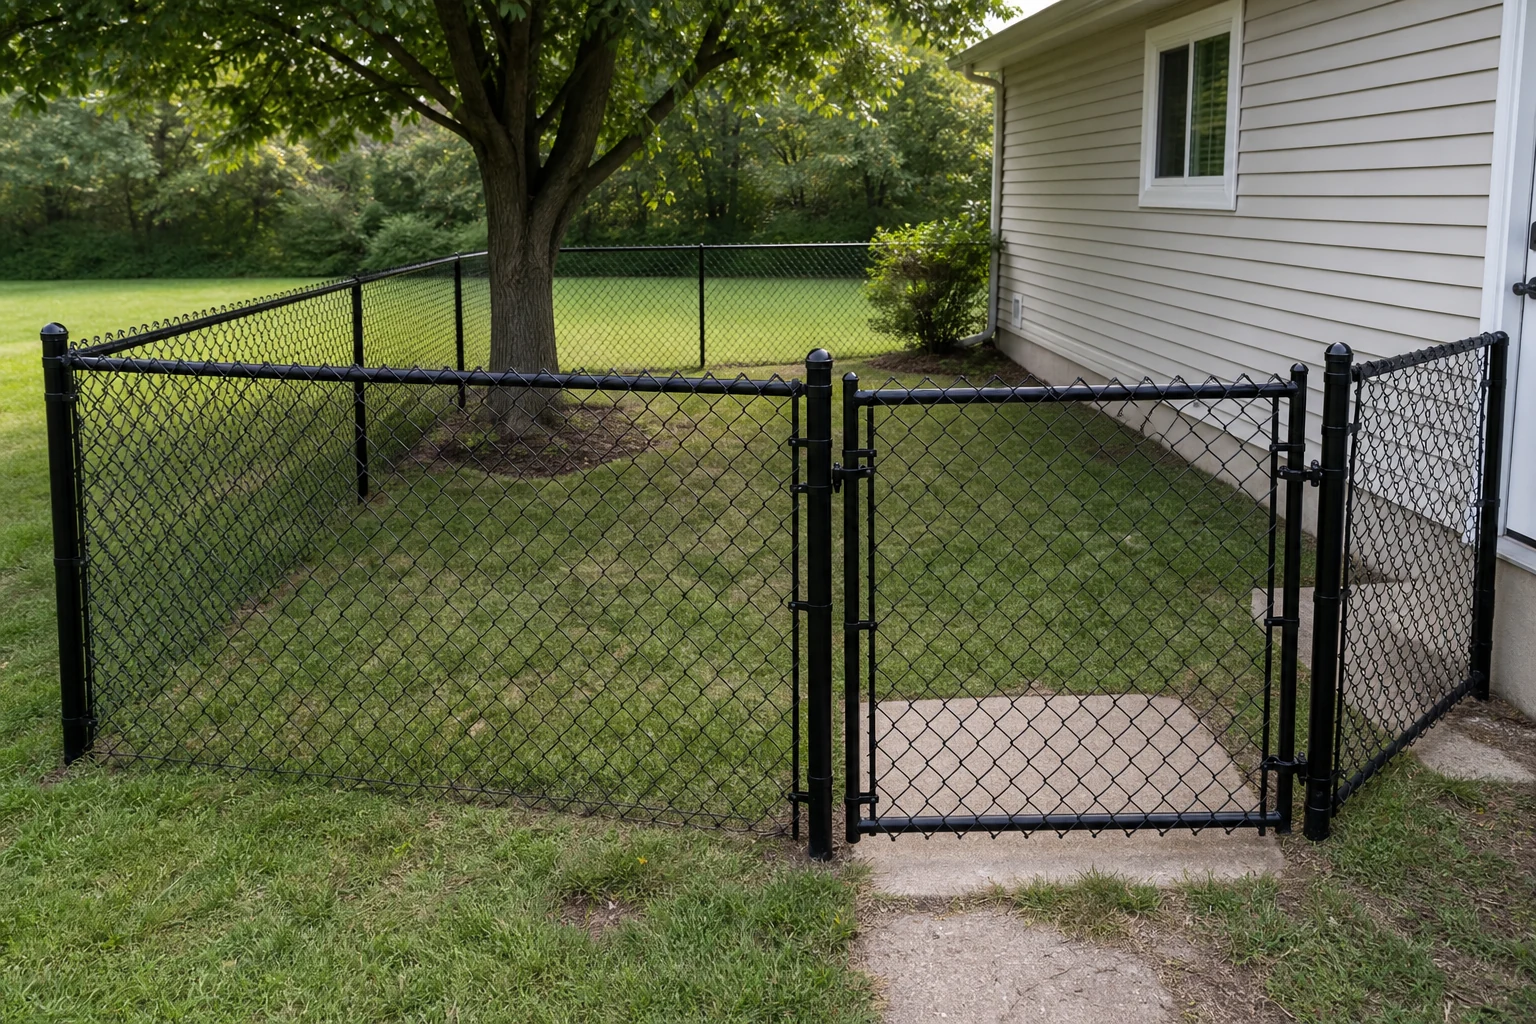
Project detail
Residential chain-link dog yard
Notice the material profile, post and rail pattern, grade response, openings, and transitions that connect the fence system to the property.
Make the property legible
How to frame a High Bridge request
Steeper or more varied terrain can change fence transitions, equipment access, material handling, drainage observations, and the relationship between a shed base and the surrounding grade. Photos taken along the route in both directions are valuable.
Property information
- Photograph steep sections from uphill, downhill, and across the proposed line
- Measure narrow approaches, turns, gates, overhead limits, and unloading distance
- Show drainage paths, erosion, rock, woods, roots, and soft ground
- Identify where field, residential, privacy, and outdoor-living uses meet
Begin with the outcome and the physical route. Explain what the fence or shed needs to do, where it belongs, how people, equipment, or delivery access move through the property, and what existing work may remain. Approximate measurements are useful when labeled honestly.
Scope information
- Desired service and material direction
- Approximate dimensions, height, corners, gates, doors, or ramp
- Existing fence or shed condition and any removal question
- Photos from the street or drive through the complete work area
Project detail
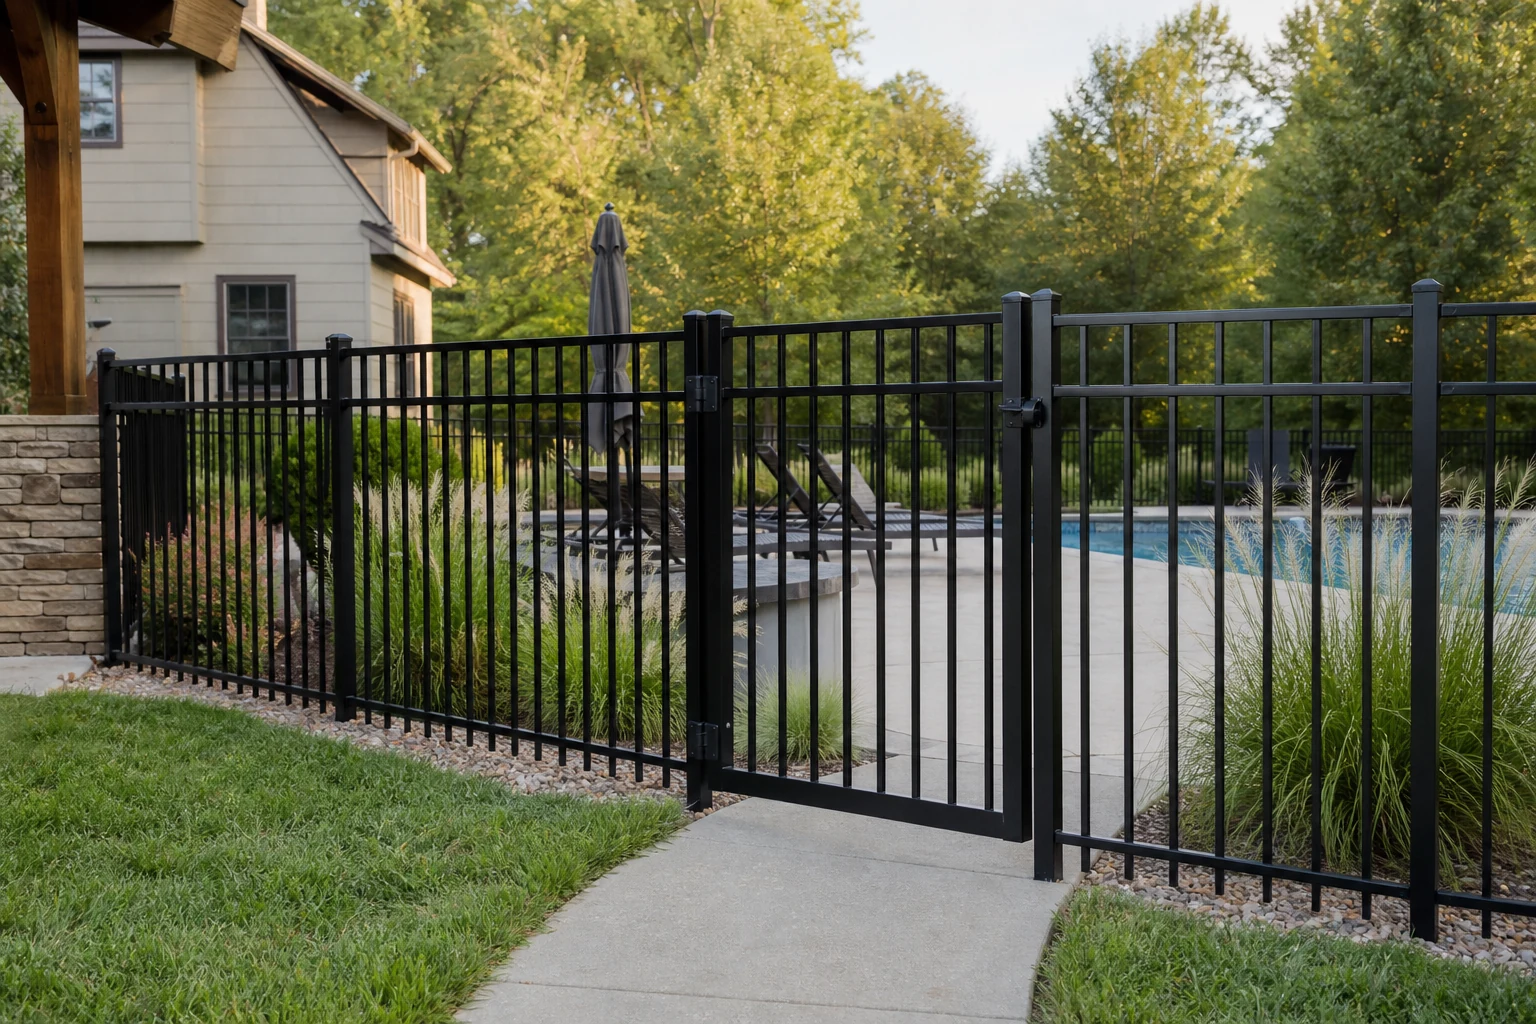
Aluminum open-picket fence
Notice the material profile, post and rail pattern, grade response, openings, and transitions that connect the fence system to the property.
A clear path
A consistent four-step High Bridge request
The process is intentionally the same across the approved service area so every inquiry arrives with comparable context.
Locate the property
Share the full High Bridge-area property address and the best contact information for the person coordinating the request.
Mark the route
Use a rough sketch or marked aerial for fence lines, corners, openings, shed footprint, access path, and areas that are excluded or uncertain.
Photograph conditions
Show grade, access, existing materials, structures, vegetation, hardscape, utilities, drainage, and neighboring interfaces.
State decisions
List preferred materials, appearance, use, owner responsibilities, known approvals, and questions that still need a qualified answer.
Address-based review
High Bridge project context
The map or city name is orientation only. The actual property address and project details determine whether a request can be reviewed.
Orientation map only; it does not mark an office, guaranteed radius, or approved project boundary.
Local review checklist
Steeper or more varied terrain can change fence transitions, equipment access, material handling, drainage observations, and the relationship between a shed base and the surrounding grade. Photos taken along the route in both directions are valuable.
- Photograph steep sections from uphill, downhill, and across the proposed line
- Measure narrow approaches, turns, gates, overhead limits, and unloading distance
- Show drainage paths, erosion, rock, woods, roots, and soft ground
- Identify where field, residential, privacy, and outdoor-living uses meet
Common questions
High Bridge service-area FAQ
These answers frame the first conversation. Site conditions and the requested scope still control the project details.
Does listing High Bridge guarantee service at my address?
No. Listed communities describe the public review area. The actual address, scope, access, scheduling context, and project fit still need review.
Do I need exact measurements before making contact?
No. Clearly labeled approximate dimensions, a marked route, and useful photos can start the conversation. Final scope should rely on confirmed information.
Who confirms the property line and utilities?
The owner should handle property-line and approval questions and follow current Kentucky 811 and local instructions before digging. Responsibilities belong in the written scope.
Can I ask about both fence and shed work?
Yes. Separate the desired fence, gates, shed, site preparation, access, and repair questions into clear parts so each can be considered without hidden assumptions.
What if the property is outside the named places?
Use the estimate request with the exact address and project details. Nearby requests can be reviewed individually without promising a fixed radius.
Get your free estimate
Describe the High Bridge property, not just the city.
Send the High Bridge-area address, desired service, marked route or footprint, approximate dimensions, material direction, gates or stairs, access, existing conditions, and clear photos. Those details are more useful than a city name by itself.
Request a KY Fencing Works estimate
Share the property location, the work you need, useful dimensions, access notes, and any helpful photos.